
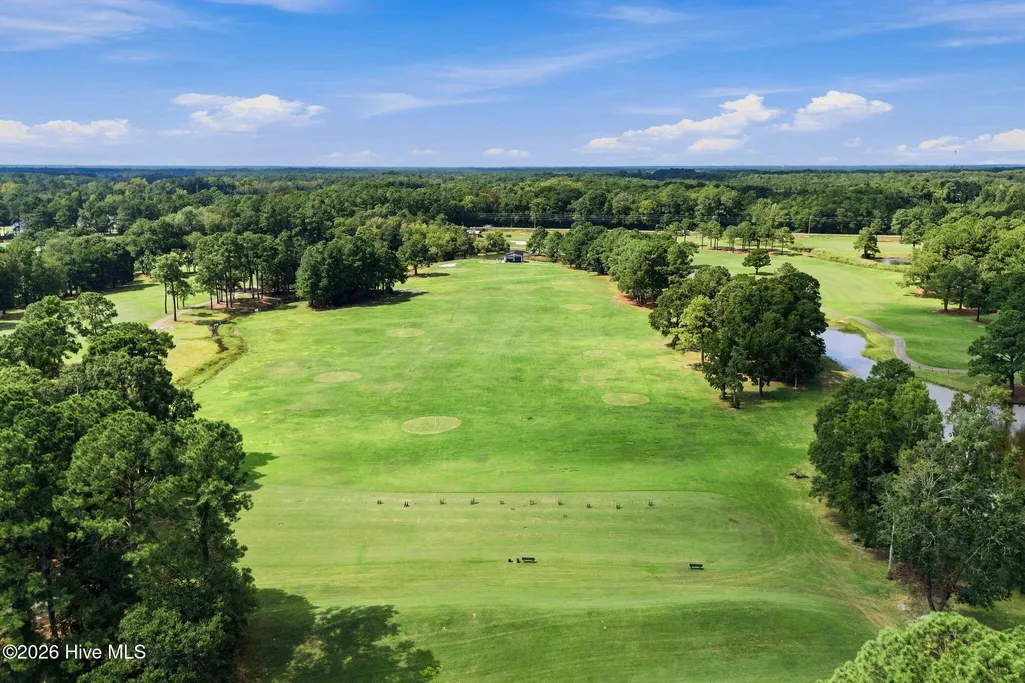
Price Reduction - Golf Course - Primary on Main








Address
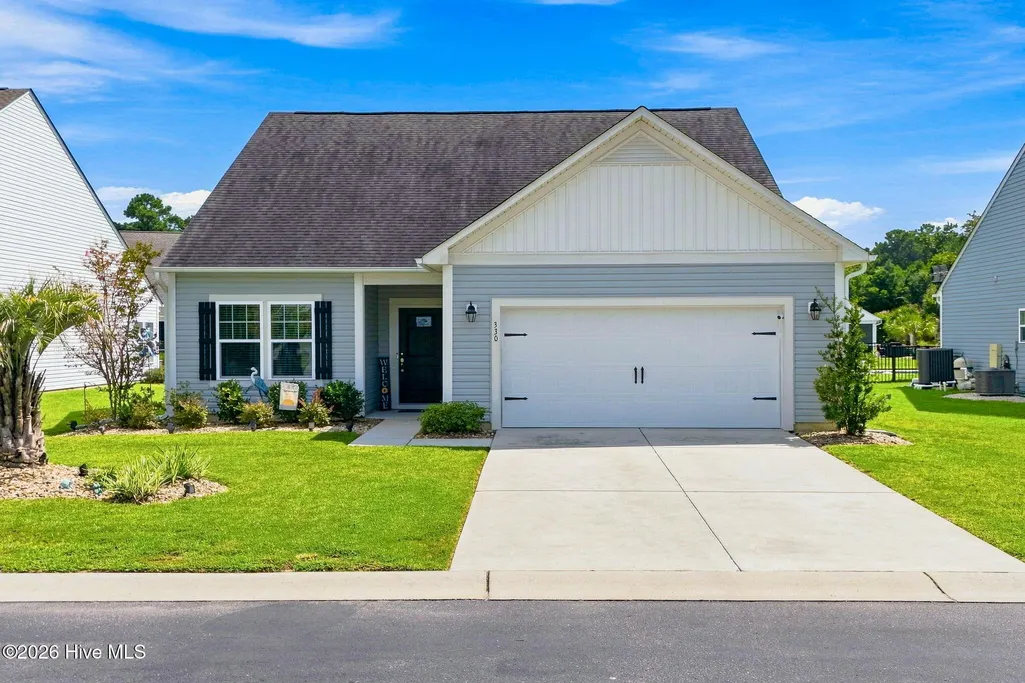
330 Snowdrop Court Nw, Calabash, NC
Price
$ 343,000
Property Attributes
- MLS#100601305
- TypeSingle Family
- Listing Status Active
- CountyBRUNSWICK
- CityCalabash
- AreaMeadowlands
- NeighborhoodCalabash
- Zip28467
- StyleSingle Family Residence
- Year Built2018
- Taxes$ 1294
- Price$ 343,000
- Bedrooms3
- Full Bathrooms2
- Half Bathrooms0
- Sqr Footage1734
- Lot Size0.19 Acres
Data Source:
North Carolina Regional MLS (NCRMLS)
Property Description
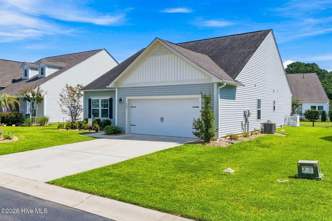
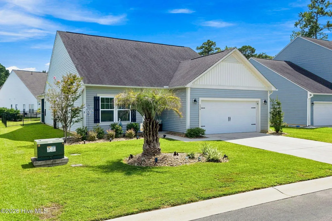
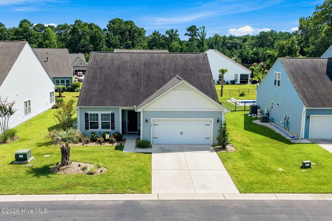
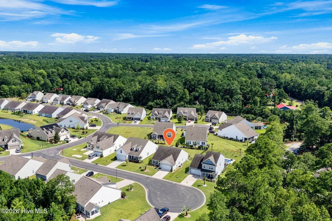
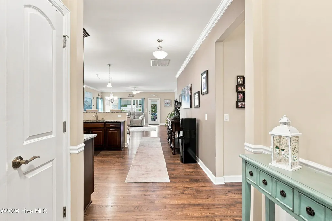
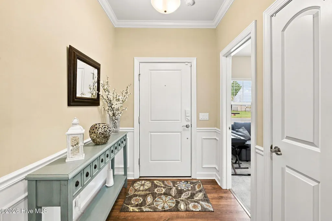
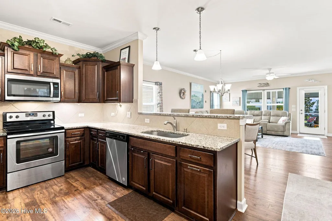
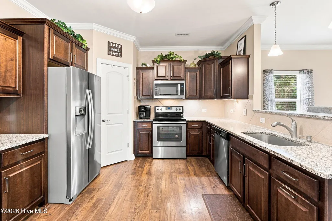
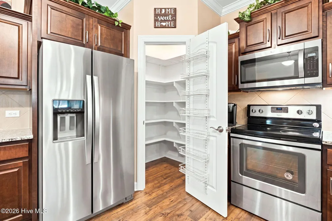
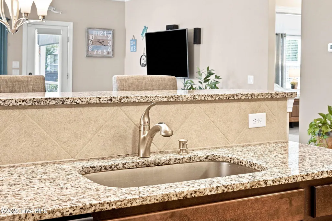
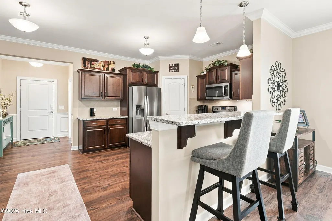
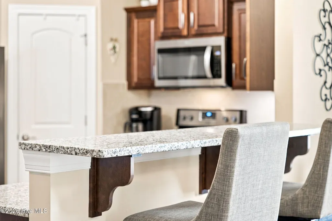
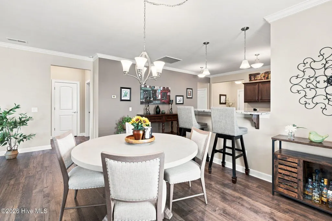
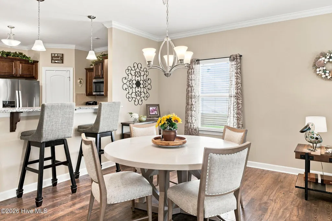
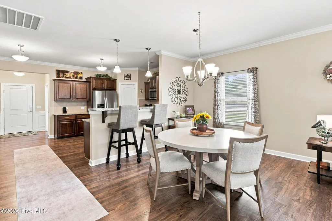
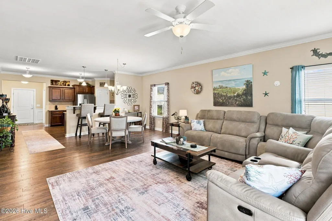
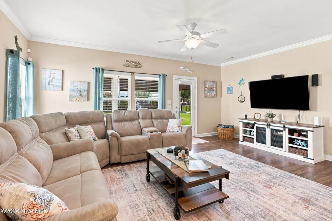
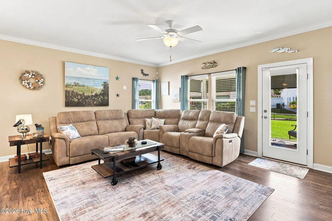
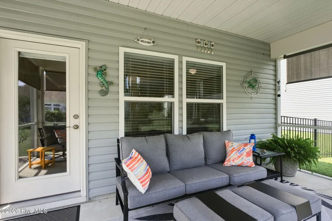
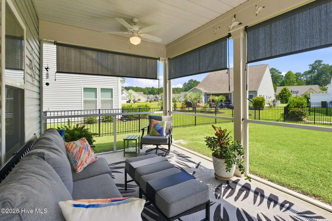
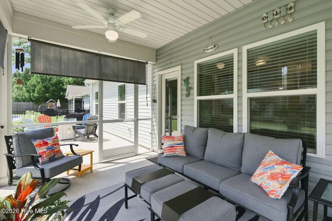
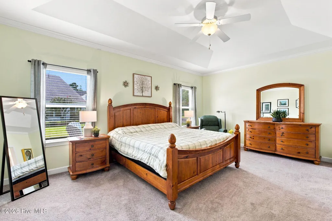
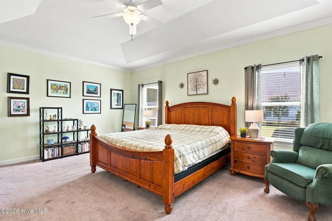
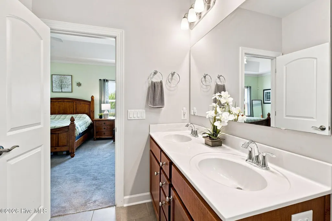
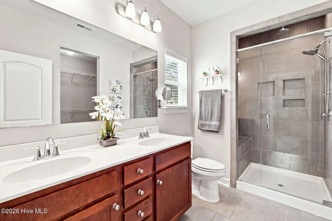
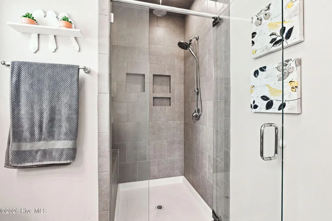
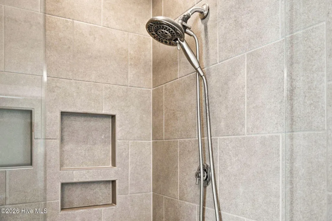
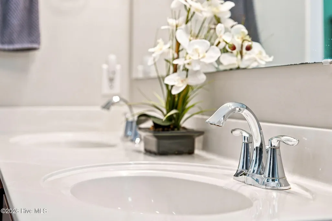
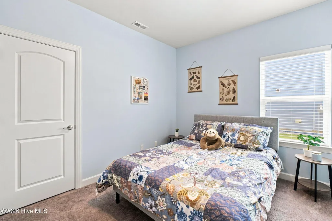
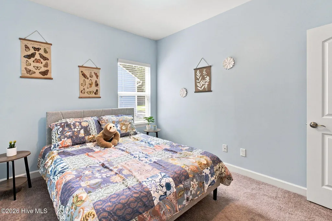
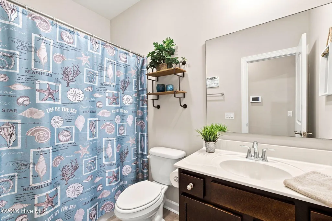
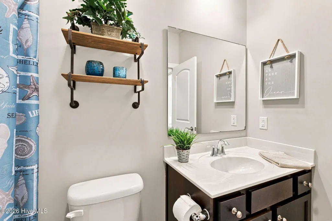
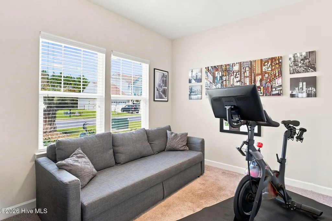
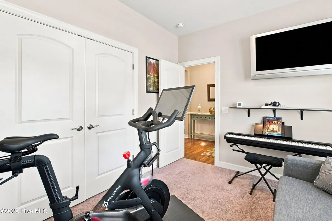
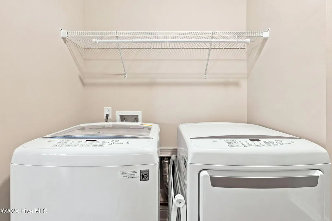
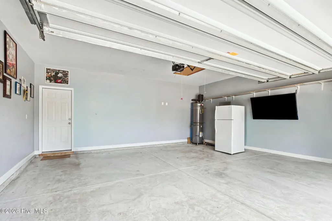
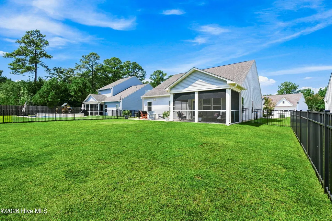
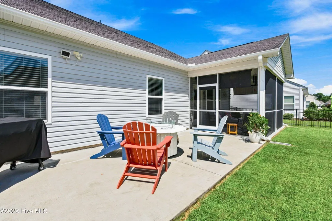
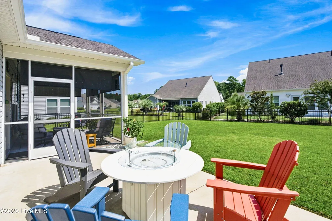
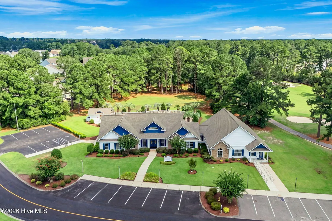
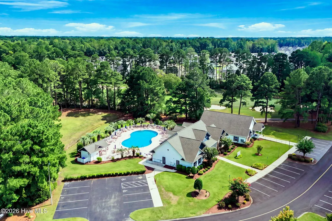
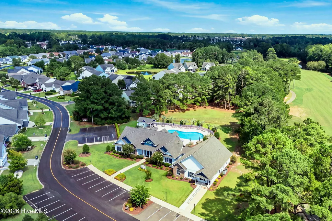
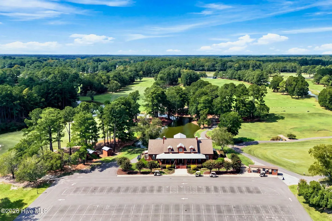
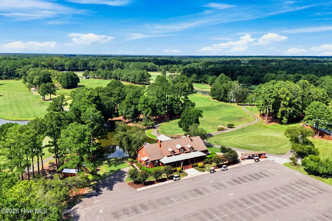
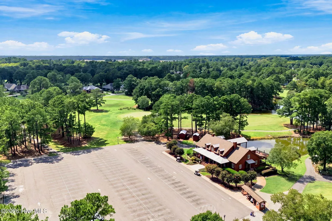
Motivated sellers offering $4,000 use as you choose credit!!! Welcome to your pristine, model like sanctuary tucked away on a quiet cul-de-sac in the sought-after Meadowlands Golf Course Community! Featuring True Homes' popular Bayside Model, this gem combines modern elegance, quality craftsmanship, and ultimate coastal convenience. Effortless flow between living areas with an open concept main living space. Enjoy a spacious kitchen with granite countertops, stainless steel appliances and a nice size pantry. The large great room flows right to the screened porch and fully fenced backyard, perfect for enjoying your evenings, Pups approved! The primary suite is tucked on its own side of the home, featuring a en suite bath with a double vanity, walk-in shower, and a large walk-in closet. Two additional spacious bedrooms on the opposite side offer peace and privacy for family or guests. There is plenty of storage with your 2-car garage and attic space. Live as you're on vacation every day with access to the community clubhouse, swimming pool, and fully equipped fitness center. Best of all, you're just minutes from the sun and sand of Brunswick County beaches, as well as the world-class dining, shopping, and entertainment of Myrtle Beach. Pack your bags, your dream coastal lifestyle is ready and waiting!
| Elementary School | Middle School | High School |
|---|---|---|
| Jessie Mae Monroe Elementary | Shallotte Middle | West Brunswick High School |
| Price History | |
|---|---|
| 9/4/2026 | Listed $349,000 |
| 9/17/2026 | 2$343,000 |
General Features
| Living Area | 1734.0 |
|---|---|
| Heating | Electric,Heat Pump |
| Cooling | Central Air |
| Utilities | Sewer Connected,Water Connected |
| Possession | Close Of Escrow,At Closing |
| Roof | Shingle |
| Zoning | Co-R-7500 |
| HOA Fee | 1100.0 |
| Garage Spaces | 2.0 |
| Patio/Porch Features | Patio,Porch,Screened |
| Construction Materials | Vinyl Siding,Wood Frame |
| Year Built | 2018 |
| View | See Remarks |
| Levels | One |
| Property Subtype | Single Family Residence |
| Tax Year | 2025 |
| Taxes | 1294.43 |
| Parcel Number | 225oc049 |
| Assoc Fee Paid Per | Annually |
| County | Brunswick |
| Operating Expense | 0.0 |
| New Construction | No |
| Property Type | Residential |
| In City Limits? (Y/N) | No |
| Association Amenities | Clubhouse,Community Pool,Fitness Center,Golf Course,Maintenance Common Areas |
| HOA | Yes |
| Attached Garage | Yes |
| Subdivision Name | Meadowlands |
| Garage Y/N | Yes |
| Total Rooms | 6 |
| Full Baths | 2 |
| Status | Active |
| Directions | Hickman Road off Hwy 17 to Shingletree,to Meadowlands Trail,Meadowbrook Lane then Snowdrop Court. Sign in yard. |
| High School | West Brunswick |
| City | Calabash |
| Association Name | Meadowlands POA |
| High School District | Brunswick County Schools |
| Lot Size Units | Acres |
| Lot Size Square Feet | 8276.0 |
| Carport Spaces | 0.0 |
| Carport Y/N | No |
| Elementary School | Jessie Mae Monroe Elementary |
| Property Attached Y/N | No |
| Land Lease Y/N | No |
| Home Warranty Y/N | No |
| Middle/Junior High School | Shallotte Middle |
| Lease Considered Y/N | No |
| Structure Type | Wood Frame,Stick Built |
| Living Area Units | Square Feet |
| Standard Status | Active |
| Tax Assessed Value | 320010 |
| Tax Lot | 156 |
| Legal Description | L-156 PH-3C SAVANNAH LAKES PLAT 101/51 |
| IslandOrMainland | Mainland |
Interior Features
| Interior Amenities | Walk-in Closet(s),Tray Ceiling(s),Pantry,Walk-in Shower,Blinds/Shades,Walk-In Closet(s) |
|---|---|
| Furnished Y/N | Unfurnished |
| Water Heater | Electric |
| Master Bed Level | Primary Living Area |
| Total Stories | 1 |
| Basement (Y/N) | No |
| Air Conditioning Y/N | Yes |
| Heating Y/N | Yes |
| Fireplace Y/N | No |
| Total Bedrooms | 3 |
| Entry Level | 1 |
| Room Type | Dining Area,Living Room,Master Bedroom,Bedroom 2,Bedroom 3,Dining Room |
| Total Baths | 2 |
| Living Area Range | 1600 - 1799 |
| SmokingYN | No |
Exterior Features
| Exterior Finish | Vinyl Siding |
|---|---|
| Fencing | Back Yard |
| Parking Features | Paved |
| Water Source | Public |
| Total Parking | 2.0 |
| Lot Size Area | 0.19 |
| Foundation Details | Slab |
| Spa | No |
| Building Area Total | 1734.0 |
| Lot Dimensions | 63x123x67x134 |
| Lot Size Acres | 0.19 |
| Road Surface Type | Paved |
| Frontage Type | See Remarks |
| Waterfront Y/N | No |
| Road Frontage Type | Maintained,City Street,State Road,Paved |
| Crops Included Y/N | No |
| Horse Y/N | No |
Amenities
- Foreclosure
- Views
- Short Sale
- New Construction
- Adult 55+
- Lease To Own
- No HOA Fees
- Furnished
- Primary On Main
- Air Conditioning
- Seller Finance
- Green
- Fixer Upper
- Horse
- Golf
- Fireplace
- Deck
- Garage
- Basement
- Pool
Property vs Single Family Average in 28467
Price
Taxes
Year Built
Visits
 The data relating to real estate on this web site comes in part from the Internet Data Exchange program of Hive MLS LLC, and is updated as of September 21, 2026 12:52 AM UTC All information is deemed reliable but not guaranteed and should be independently verified. All properties are subject to prior sale, change, or withdrawal. Neither listing broker(s) nor Berkshire Hathaway HomeServices Carolina Premier Properties - Wilmington shall be responsible for any typographical errors, misinformation,
