
Price Reduction - Primary on Main





Address
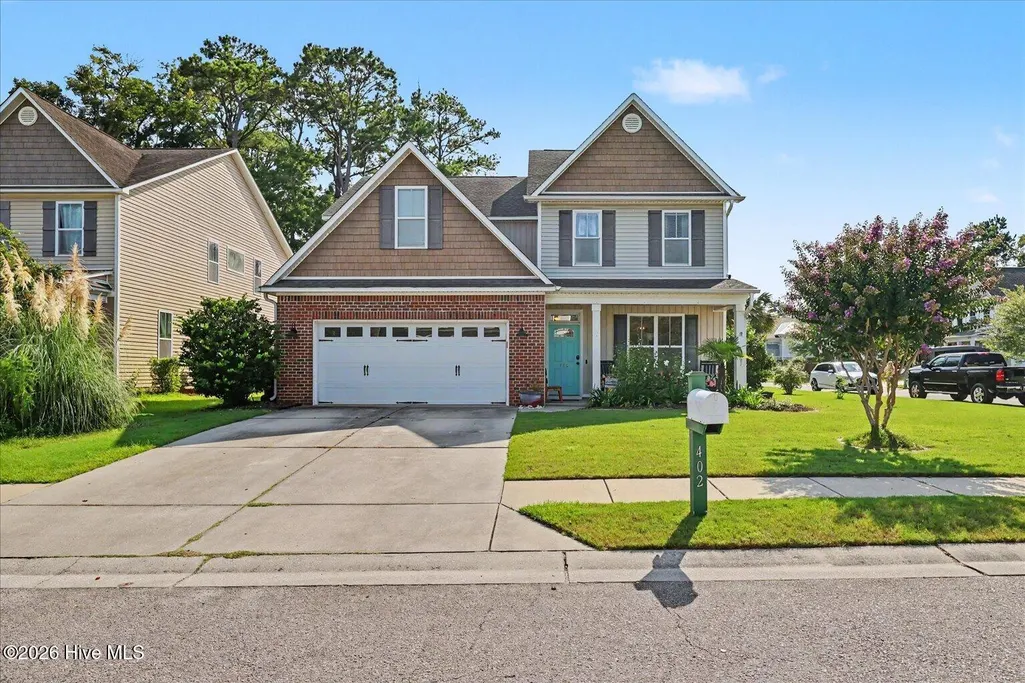
402 Lady Bug Lane, Wilmington, NC
Price
$ 625,000
Property Attributes
- MLS#100598971
- TypeSingle Family
- Listing Status Active
- CountyNEW HANOVER
- CityWilmington
- AreaVineyard Plantation
- NeighborhoodWilmington
- Zip28411
- StyleSingle Family Residence
- Year Built2012
- Taxes$ 1958
- Price$ 625,000
- Bedrooms3
- Full Bathrooms2
- Half Bathrooms1
- Sqr Footage2750
- Lot Size0.26 Acres
Data Source:
North Carolina Regional MLS (NCRMLS)
Property Description
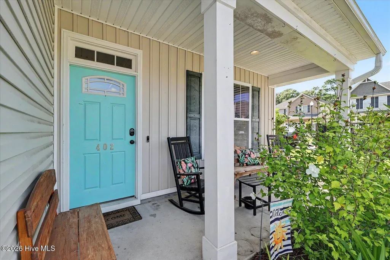
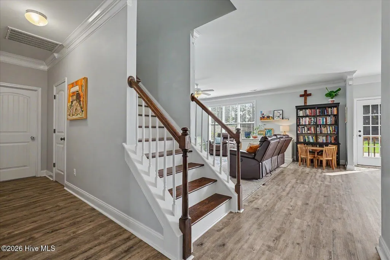
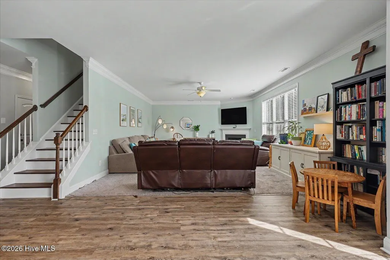
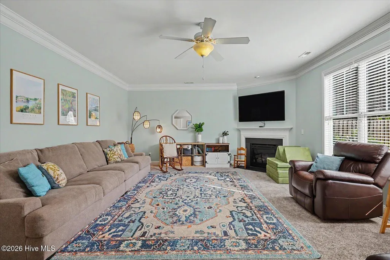
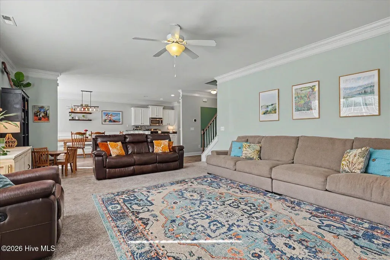
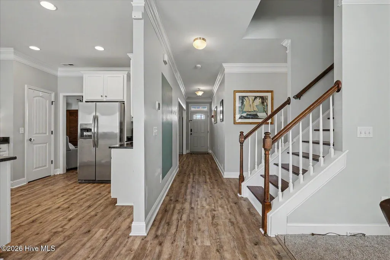
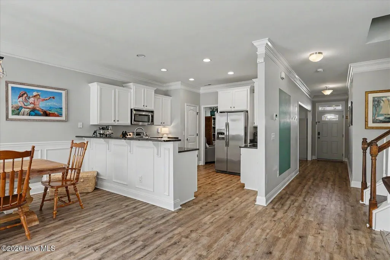
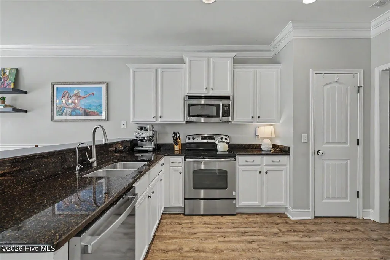
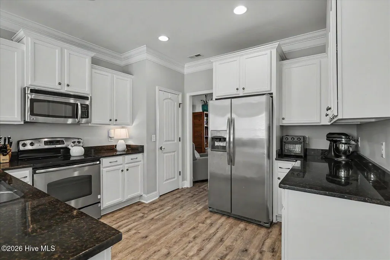
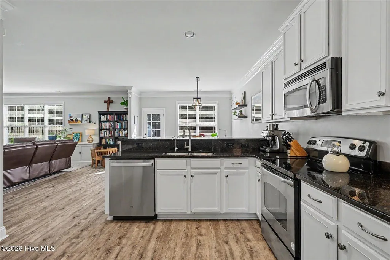
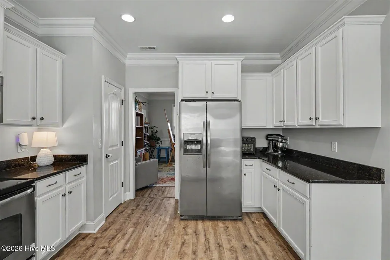
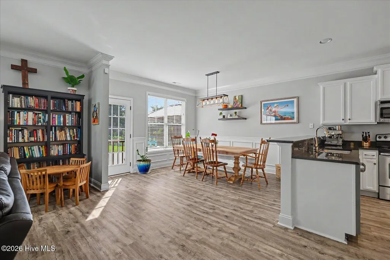
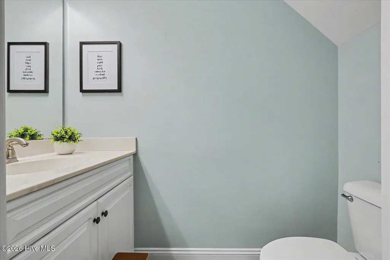
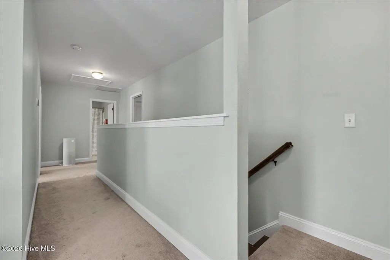
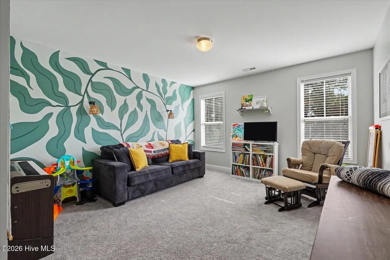
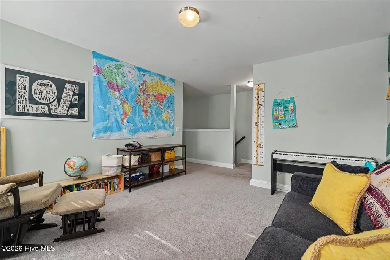
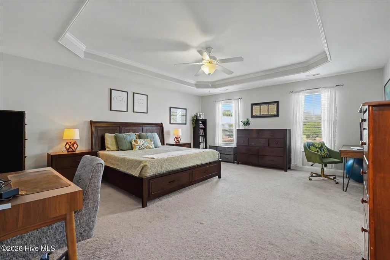
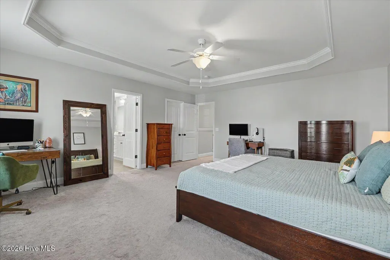
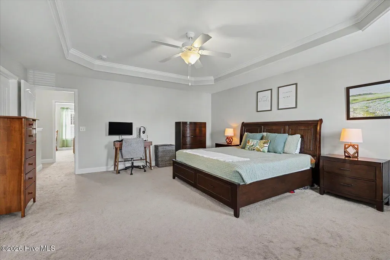
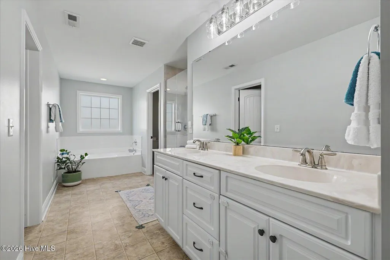
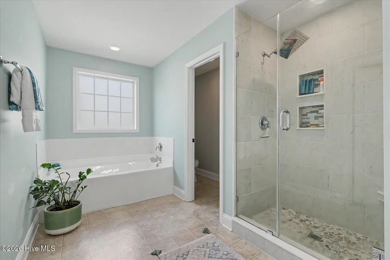
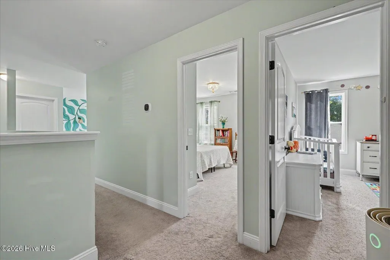
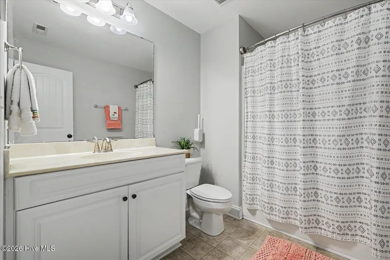
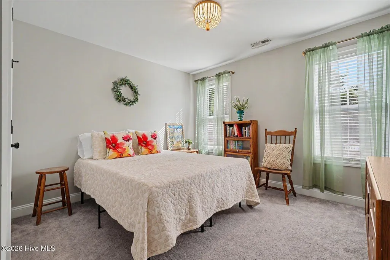
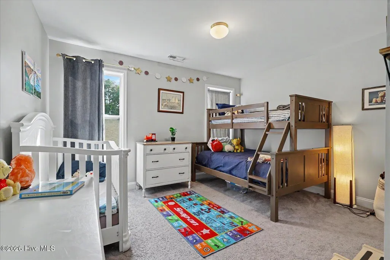
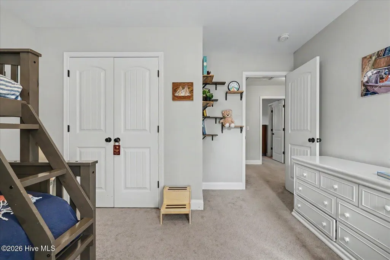
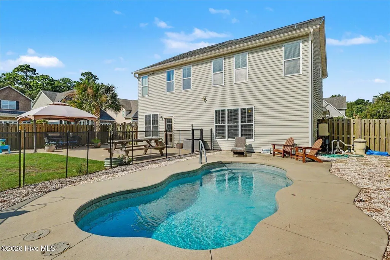
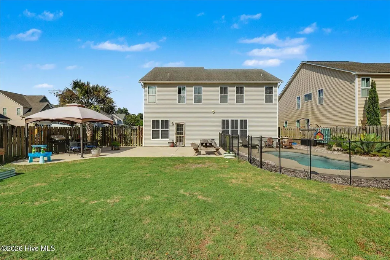
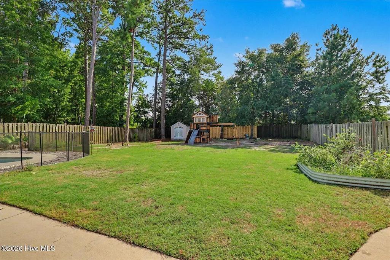
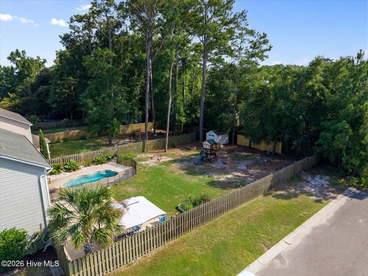
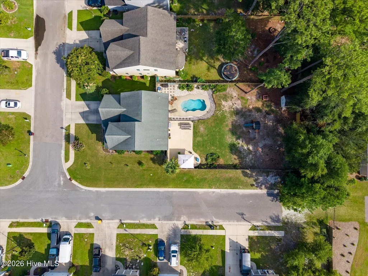
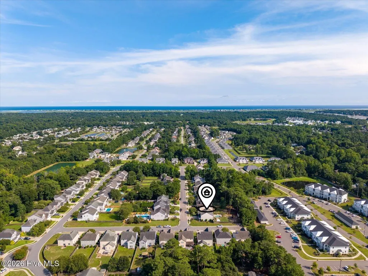
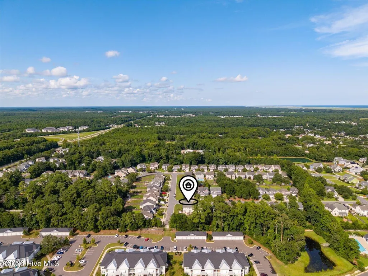
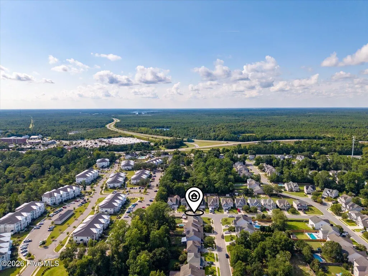
Backyard Saltwater Pool! Welcome to this warm and inviting home in the sought-after Vineyard Plantation, ideally situated on a large corner lot and offering 2,750 square feet of comfortable living space. This spacious 3-bedroom, 2.5 bath home has potential for 4th bedroom by closing in loft area. Plus the open floor plan is designed with flexible spaces that can adapt to your lifestyle, already making it feel much larger than your typical 3 bedroom home. The foyer welcomes you into a formal dining room currently being enjoyed as an art studio/reading room, offering a versatile creative retreat or home office. The adjacent kitchen features granite countertops, stainless steel appliances, a pantry, and a bar overlooking the eat-in area. The kitchen opens directly to an exceptionally large living room, creating an inviting central gathering space. Upstairs, the spacious primary suite offers a relaxing retreat with two walk-in closets, including one with convenient eave storage, and a generous en-suite bath with double vanity, soaking tub, and walk-in shower. Two additional bedrooms, a full bath, and a flexible loft area provide plenty of room for a media room, playroom, office, or additional living space. Step outside to a fully fenced backyard built for relaxing and entertaining, featuring a private saltwater pool, designed for enjoying the coastal Carolina lifestyle. The patio and gazebo create inviting spaces for outdoor dining, entertaining, or simply relaxing by the pool. Garden beds add to the backyard's appeal, while the double gate in the fencing provides convenient access with potential for boat, trailer, or other recreational storage. Additional highlights include a new HVAC system installed in 2025 with a transferable warranty, a new dishwasher and disposal in 2025, a touchless kitchen faucet, and an attached two-car garage. With generous living spaces, flexible rooms, a private pool, and a backyard that offers both entertaining space and practical access for recreational storage, this home provides an exceptional combination of comfort, functionality, and outdoor living in desirable Porters Neck. Come see all that 402 Lady Bug Lane has to offer! For information about our preferred lender and the incentives you may qualify for, please ask your agent to review the agent comments for additional details.
| Elementary School | Middle School | High School |
|---|---|---|
| Porters Neck Elementary School | Holly Shelter Middle School | Laney High School |
| Price History | |
|---|---|
| 8/26/2026 | Listed $650,000 |
| 9/6/2026 | 2$639,000 |
| 9/15/2026 | 3$625,000 |
General Features
| Living Area | 2750.0 |
|---|---|
| Heating | Electric,Heat Pump |
| Cooling | Central Air,Zoned |
| Utilities | Sewer Available,Water Available |
| Possession | Close Of Escrow,At Closing |
| Roof | Shingle |
| Appliances | Built-In Microwave,Refrigerator,Disposal,Dishwasher,Electric Range |
| Zoning | R-15 |
| HOA Fee | 550.0 |
| Garage Spaces | 2.0 |
| Patio/Porch Features | Patio,Porch |
| Pool Features | In Ground,Private |
| Construction Materials | Brick Veneer,Vinyl Siding,Wood Frame |
| Year Built | 2012 |
| View | See Remarks |
| Levels | Two |
| Property Subtype | Single Family Residence |
| Tax Year | 2025 |
| Taxes | 1958.75 |
| Parcel Number | R02900-004-285-000 |
| Assoc Fee Paid Per | Annually |
| County | New Hanover |
| Operating Expense | 0.0 |
| New Construction | No |
| Property Type | Residential |
| In City Limits? (Y/N) | No |
| Association Amenities | Maintenance Common Areas,Management |
| HOA | Yes |
| Attached Garage | Yes |
| Subdivision Name | Vineyard Plantation |
| Garage Y/N | Yes |
| Other Structures | Covered Area,Shed(s) |
| Total Rooms | 8 |
| Full Baths | 2 |
| Status | Active |
| Directions | North on Market/Hwy 17 towards Hampstead,turn right onto Futch Creek Rd,right onto Jadewood,right onto Chablis,left onto Yearling,right onto Lady Bug,last house on left. |
| High School | Laney |
| City | Wilmington |
| Association Name | Premier Management |
| High School District | New Hanover |
| Lot Size Units | Acres |
| Lot Size Square Feet | 11456.0 |
| Carport Spaces | 0.0 |
| Carport Y/N | No |
| Elementary School | Porters Neck |
| Property Attached Y/N | No |
| Land Lease Y/N | No |
| Home Warranty Y/N | No |
| Middle/Junior High School | Holly Shelter |
| Lease Considered Y/N | No |
| Structure Type | Wood Frame,Stick Built |
| Living Area Units | Square Feet |
| Standard Status | Active |
| Tax Assessed Value | 517500 |
| Legal Description | Lot 19R Ph 4 The Registry At Vineyard Plantation Child Of Split From R02900-004-026-000 |
| IslandOrMainland | Mainland |
Interior Features
| Interior Amenities | Walk-in Closet(s),Tray Ceiling(s),Ceiling Fan(s),Pantry,Walk-in Shower,Blinds/Shades,Gas Log,Walk-In Closet(s) |
|---|---|
| Flooring | LVT/LVP,Carpet,Laminate |
| Water Heater | Electric |
| Fireplace Features | Gas Log |
| Master Bed Level | Non Primary Living Area |
| Total Stories | 2 |
| Basement (Y/N) | No |
| Air Conditioning Y/N | Yes |
| Heating Y/N | Yes |
| Fireplace Y/N | Yes |
| Half Baths | 1 |
| Laundry Features | Laundry Room |
| Total Bedrooms | 3 |
| Attic Features | Access Only,Eave Storage |
| Entry Level | 1 |
| Room Type | Master Bedroom,Bedroom 2,Bedroom 3,Bonus Room,Dining Room,Dining Area,Breakfast Nook,Living Room |
| Total Baths | 3 |
| Living Area Range | 2600 - 2799 |
| SmokingYN | No |
Exterior Features
| Exterior Amenities | Irrigation System,Garden |
|---|---|
| Exterior Finish | Brick Veneer,Vinyl Siding |
| Fencing | Back Yard,Wood |
| Parking Features | Off Street,Paved |
| Lot Features | Corner Lot |
| Water Source | Public |
| Total Parking | 2.0 |
| Lot Size Area | 0.26 |
| Foundation Details | Slab |
| Spa | No |
| Building Area Total | 2750.0 |
| Lot Dimensions | 67 x 170 |
| Lot Size Acres | 0.26 |
| Road Surface Type | Paved |
| Frontage Type | See Remarks |
| Waterfront Y/N | No |
| Road Frontage Type | Maintained,Paved |
| Crops Included Y/N | No |
| Horse Y/N | No |
Amenities
- Foreclosure
- Views
- Short Sale
- New Construction
- Adult 55+
- Lease To Own
- No HOA Fees
- Furnished
- Primary On Main
- Air Conditioning
- Seller Finance
- Green
- Fixer Upper
- Horse
- Golf
- Fireplace
- Deck
- Garage
- Basement
- Pool
Property vs Single Family Average in 28411
Price
Taxes
Year Built
Visits
 The data relating to real estate on this web site comes in part from the Internet Data Exchange program of Hive MLS LLC, and is updated as of September 21, 2026 12:52 AM UTC All information is deemed reliable but not guaranteed and should be independently verified. All properties are subject to prior sale, change, or withdrawal. Neither listing broker(s) nor Berkshire Hathaway HomeServices Carolina Premier Properties - Wilmington shall be responsible for any typographical errors, misinformation,
