
Price Reduction - Primary on Main - Eco Friendly
Address
636 Countryside Lane, Wilmington, NC
Price
$ 564,000
Property Attributes
- MLS#100595751
- TypeSingle Family
- Listing Status Active
- CountyNEW HANOVER
- CityWilmington
- AreaMiddle Sound Village
- NeighborhoodWilmington
- Zip28411
- StyleSingle Family Residence
- Year Built2019
- Taxes$ 2155
- Price$ 564,000
- Bedrooms5
- Full Bathrooms4
- Half Bathrooms0
- Sqr Footage2730
- Lot Size0.06 Acres
Data Source:
North Carolina Regional MLS (NCRMLS)
Property Description
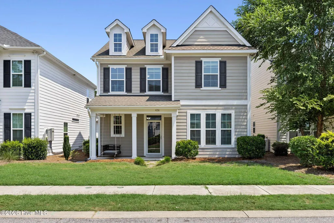
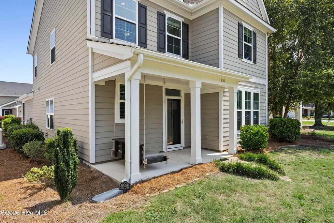
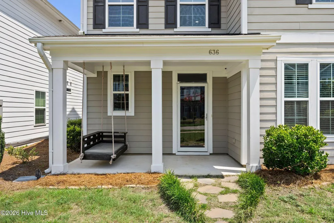
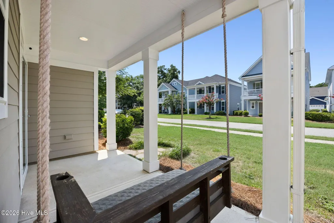
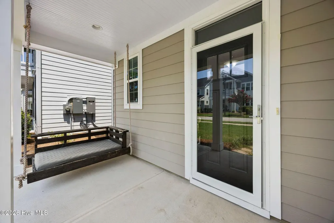
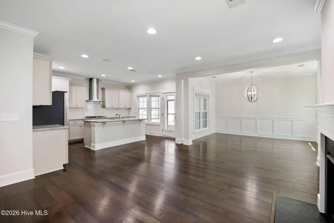
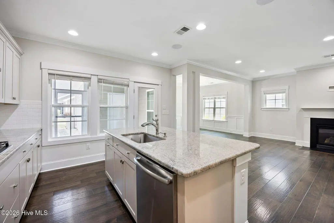
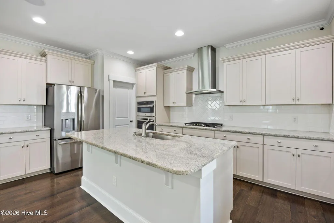
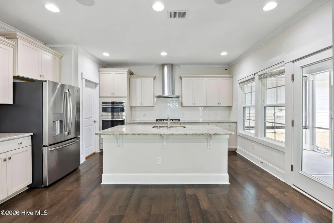
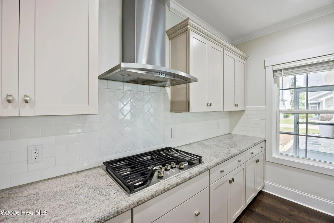
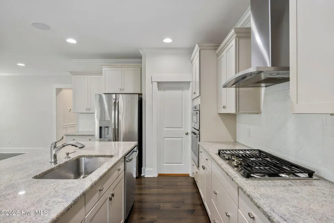
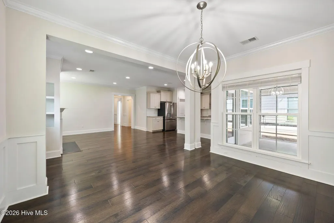
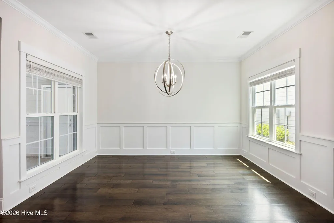
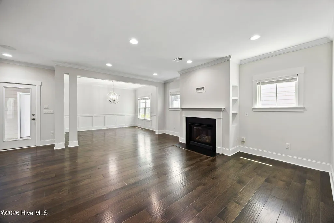
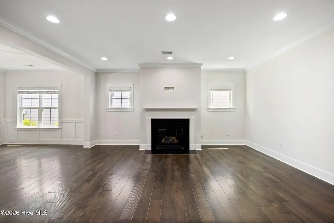
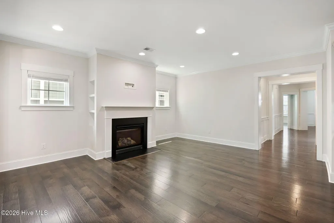
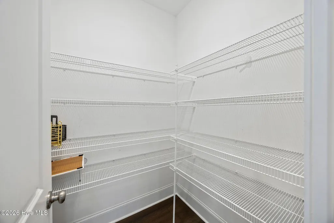
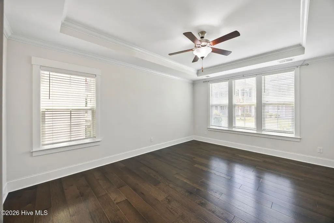
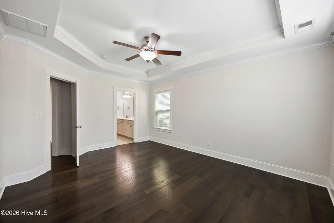
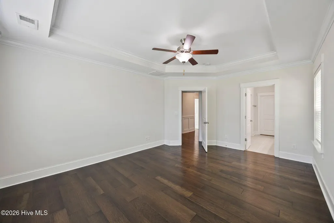
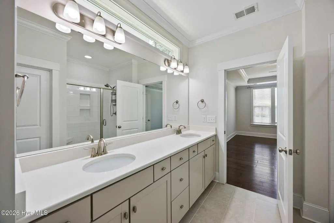
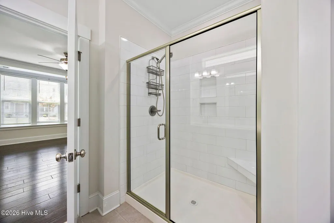
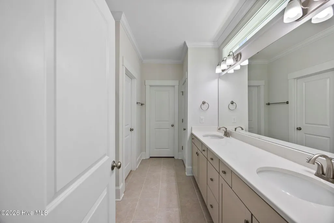
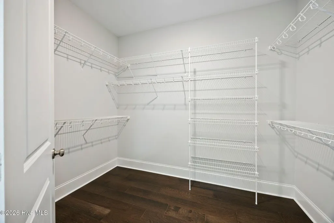
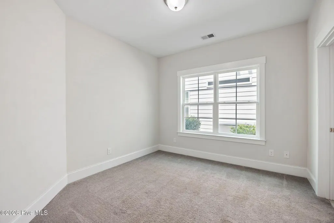
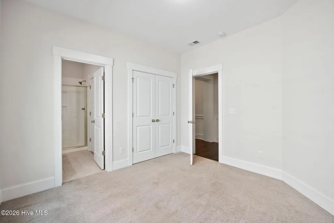
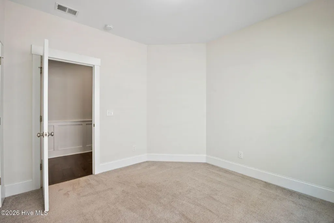
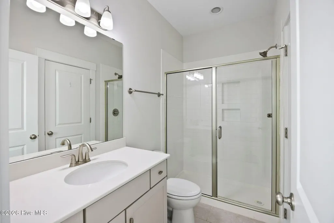
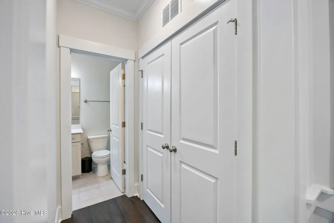
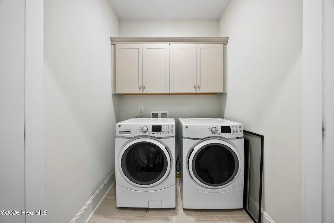
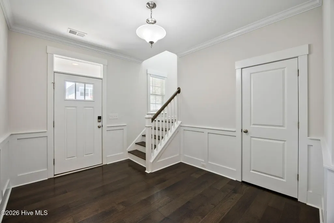
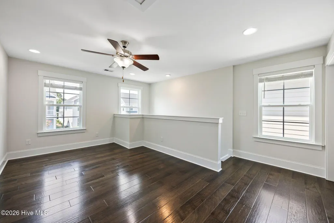
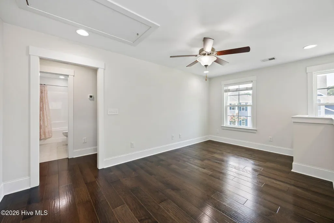
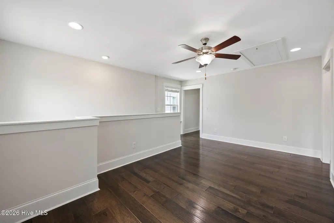
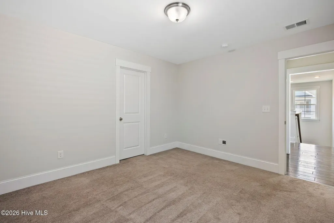
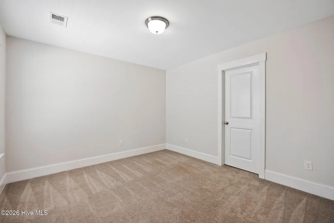
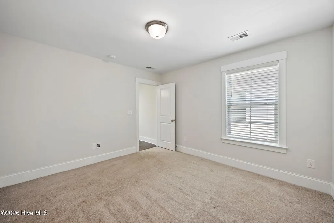
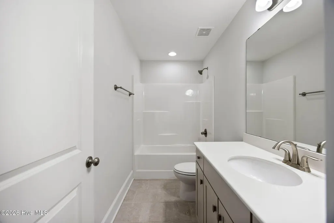
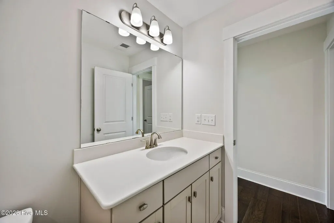
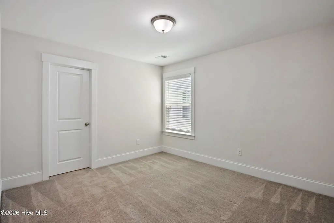
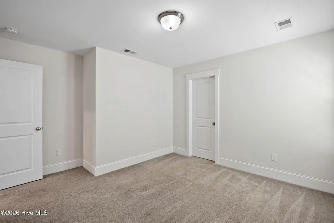
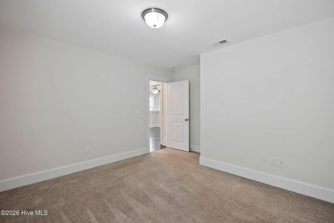
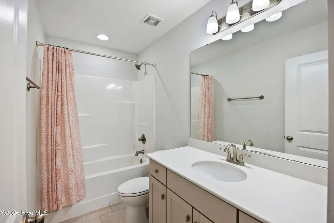
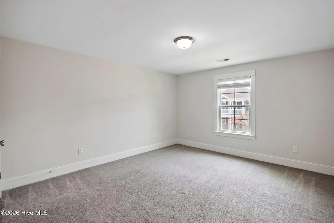
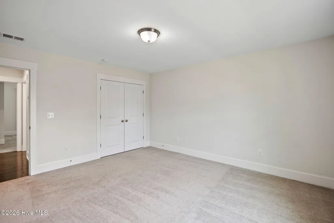
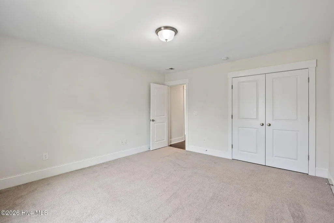
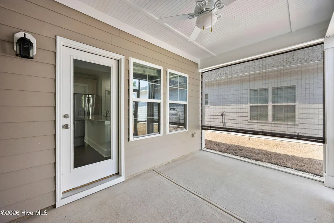
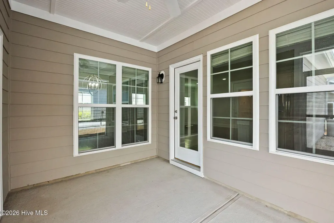
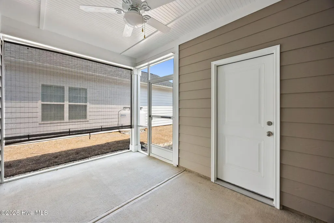
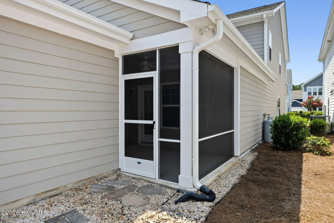
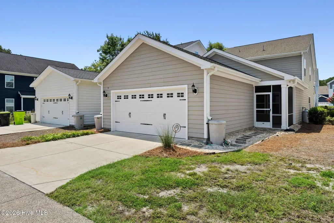
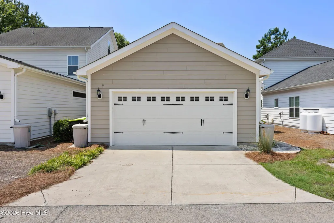
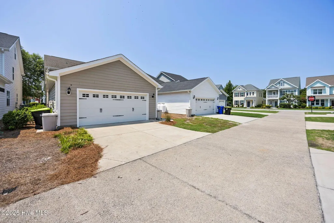
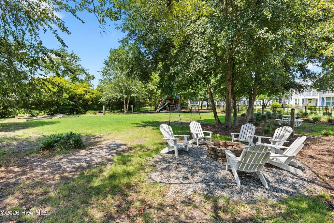
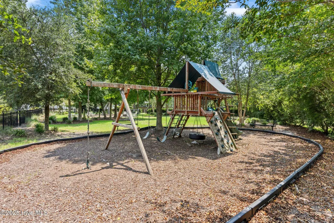
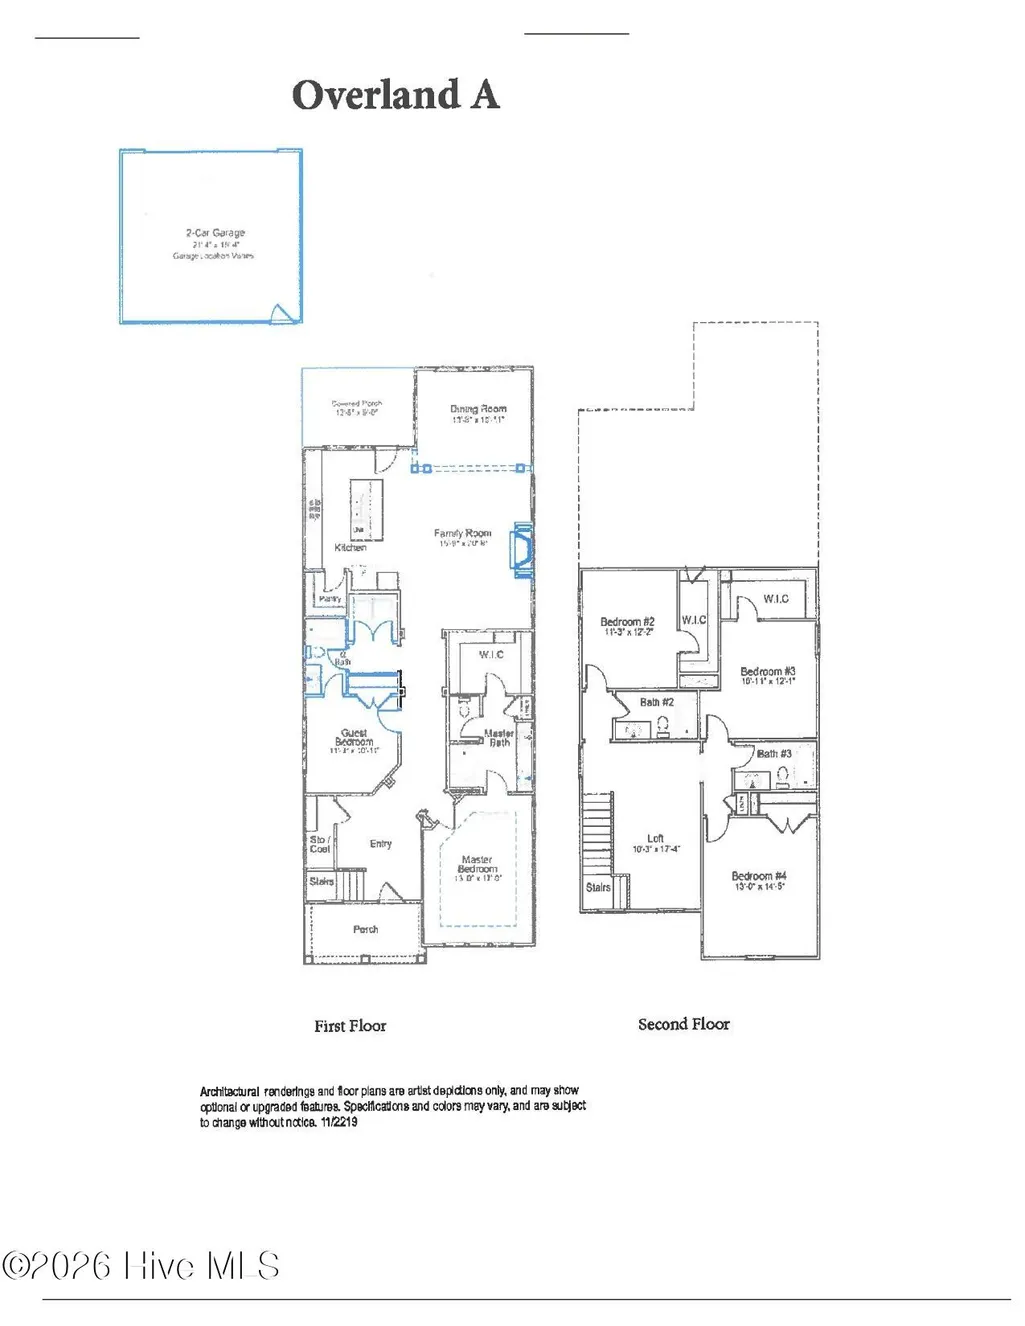
Welcome to Middle Sound Village, a charming enclave along coveted Middle Sound Loop, where tree-lined streets, neighborhood amenities, nearby nature trails, and close proximity to Wrightsville Beach and other popular beach areas create an exceptional coastal lifestyle. Thoughtfully designed and impeccably maintained, this five-bedroom, four-bath residence offers the perfect balance of elegant finishes, functional living spaces, and everyday comfort. The inviting front porch welcomes you into a light-filled interior where rich wood flooring, detailed millwork, soaring ceilings, and an open, flowing layout immediately set the tone. A spacious formal dining room provides an elegant setting for gatherings, while the heart of the home is the expansive family room featuring a gas fireplace and seamless connection to the kitchen and casual dining area. Designed for both entertaining and daily living, the chef-inspired kitchen showcases an oversized center island with seating, granite countertops, subway tile backsplash, gray cabinetry, GE Profile stainless appliances, a five-burner gas cooktop, wall oven, vented hood, abundant workspace, and an oversized walk-in pantry providing exceptional storage. The first-floor owner's retreat offers a private escape with wood flooring, a tray ceiling, generous walk-in closet, dual vanity, linen storage, water closet, and a beautifully appointed tiled walk-in shower. An additional first-floor guest suite with an adjacent full bath provides outstanding flexibility for visitors, a home office, or multigenerational living. Upstairs, a spacious loft creates the ideal media room, playroom, office, or secondary living area. Three additional bedrooms and two full baths, including dual vanities, provide comfortable accommodations with room for everyone. Additional features include wood flooring throughout the main living areas and owner's suite, two-inch blinds, gas fireplace, spacious laundry room, rear-entry two-car garage, energy-efficient construction, and abundant storage throughout. Outdoor living is equally inviting with a generous 13' x 8' screened porch positioned just off the kitchen, creating a seamless extension of the living space for morning coffee, outdoor dining, or relaxing year-round. Middle Sound Village is a charming neighborhood designed for connection and convenience, featuring private streets, a community playground, and easy access to the Pages Creek Preserve trail system while remaining just minutes from shopping, dining, marinas, Wrightsville Beach, and other popular beach destinations. Whether you're entertaining friends, hosting family, or simply enjoying the relaxed pace of coastal living, this beautifully maintained home offers the perfect blend of luxury, comfort, and location. With exceptional living spaces, quality finishes, and one of Wilmington's most desirable addresses, this is an opportunity to enjoy the very best of the coastal lifestyle.
| Elementary School | Middle School | High School |
|---|---|---|
| Ogden Elementary School | Noble Middle School | Laney High School |
| Price History | |
|---|---|
| 8/12/2026 | Listed $569,000 |
| 9/21/2026 | 1$564,000 |
General Features
| Living Area | 2730.0 |
|---|---|
| Heating | Electric,Heat Pump |
| Cooling | Central Air |
| Utilities | Sewer Connected,Water Connected |
| Possession | Close Of Escrow,At Closing |
| Roof | Shingle |
| Zoning | EDZD |
| HOA Fee | 2280.0 |
| Garage Spaces | 2.0 |
| Patio/Porch Features | Covered,Screened,Front Porch,Rear Porch |
| Construction Materials | Fiber Cement,Wood Frame |
| Year Built | 2019 |
| View | See Remarks |
| Levels | Two |
| Property Subtype | Single Family Residence |
| Tax Year | 2025 |
| Taxes | 2155.57 |
| Parcel Number | R04400-003-250-000 |
| Assoc Fee Paid Per | Annually |
| County | New Hanover |
| Operating Expense | 0.0 |
| New Construction | No |
| Property Type | Residential |
| In City Limits? (Y/N) | No |
| Association Amenities | Maintenance Common Areas,Maintenance Grounds,Playground |
| HOA | Yes |
| Attached Garage | Yes |
| Subdivision Name | Middle Sound Village |
| Garage Y/N | Yes |
| Green Water Conservation | Rain Collection |
| Total Rooms | 9 |
| Full Baths | 4 |
| Status | Active |
| Directions | From Market St turn onto Middle Sound Loop Rd,At the traffic circle,continue straight to stay on Middle Sound Loop Rd,Turn left onto Maple Leaf Dr,Turn right onto Countryside Ln. Destination will be |
| High School | Laney |
| City | Wilmington |
| Association Name | Middle Sound Village |
| High School District | New Hanover |
| Lot Size Units | Acres |
| Lot Size Square Feet | 2614.0 |
| Carport Spaces | 0.0 |
| Carport Y/N | No |
| Elementary School | Ogden |
| Property Attached Y/N | No |
| Land Lease Y/N | No |
| Home Warranty Y/N | No |
| Middle/Junior High School | Noble |
| Lease Considered Y/N | No |
| Virtual Tour | https://player.vimeo.com/video/1217651222?title=0&byline=0&portrait=0&badge=0&autopause=0&player_id=0&app_id=58479 |
| Structure Type | Wood Frame,Stick Built |
| Living Area Units | Square Feet |
| Standard Status | Active |
| Tax Assessed Value | 569500 |
| Tax Lot | 24 |
| Legal Description | Lot 24 Ph 2 Middle Sound Village Child Of Split From R04400-003-121-000 |
| IslandOrMainland | Mainland |
Interior Features
| Interior Amenities | Master Downstairs,Walk-in Closet(s),High Ceilings,Entrance Foyer,Ceiling Fan(s),Pantry,Walk-in Shower,Gas Log,Walk-In Closet(s) |
|---|---|
| Total Fireplaces | 1 |
| Fireplace Features | Gas Log |
| Master Bed Level | Primary Living Area |
| Total Stories | 2 |
| Basement (Y/N) | No |
| Air Conditioning Y/N | Yes |
| Heating Y/N | Yes |
| Fireplace Y/N | Yes |
| Laundry Features | Laundry Room |
| Total Bedrooms | 5 |
| Attic Features | Pull-Down Stairs |
| Entry Level | 1 |
| Room Type | Master Bedroom,Bedroom 2,Living Room,Dining Area,Dining Room,Bedroom 3,Bedroom 4,Bedroom 5,Loft |
| Total Baths | 4 |
| Living Area Range | 2600 - 2799 |
| SmokingYN | No |
Exterior Features
| Exterior Finish | Fiber Cement |
|---|---|
| Fencing | None |
| Parking Features | Garage Faces Rear,Attached,Concrete,Paved,Garage |
| Water Source | Public |
| Total Parking | 4.0 |
| Lot Size Area | 0.06 |
| Foundation Details | Slab |
| Spa | No |
| Building Area Total | 2730.0 |
| Lot Dimensions | irregular |
| Lot Size Acres | 0.06 |
| Road Surface Type | Paved |
| Frontage Type | See Remarks |
| Waterfront Y/N | No |
| Road Frontage Type | Paved |
| Crops Included Y/N | No |
| Horse Y/N | No |
Amenities
- Foreclosure
- Views
- Short Sale
- New Construction
- Adult 55+
- Lease To Own
- No HOA Fees
- Furnished
- Primary On Main
- Air Conditioning
- Seller Finance
- Green
- Fixer Upper
- Horse
- Golf
- Fireplace
- Deck
- Garage
- Basement
- Pool
Property vs Single Family Average in 28411
Price
Taxes
Year Built
Visits
 The data relating to real estate on this web site comes in part from the Internet Data Exchange program of Hive MLS LLC, and is updated as of September 21, 2026 12:52 AM UTC All information is deemed reliable but not guaranteed and should be independently verified. All properties are subject to prior sale, change, or withdrawal. Neither listing broker(s) nor Berkshire Hathaway HomeServices Carolina Premier Properties - Wilmington shall be responsible for any typographical errors, misinformation,
