
Primary on Main
Address
212 Elmhurst Road, Wilmington, NC
Price
$ 2,700,000
Property Attributes
- MLS#100592288
- TypeSingle Family
- Listing Status Active
- CountyNEW HANOVER
- CityWilmington
- AreaGreenview Ranches
- NeighborhoodWilmington
- Zip28411
- StyleSingle Family Residence
- Year Built2006
- Taxes$ 4916
- Price$ 2,700,000
- Bedrooms4
- Full Bathrooms3
- Half Bathrooms1
- Sqr Footage3690
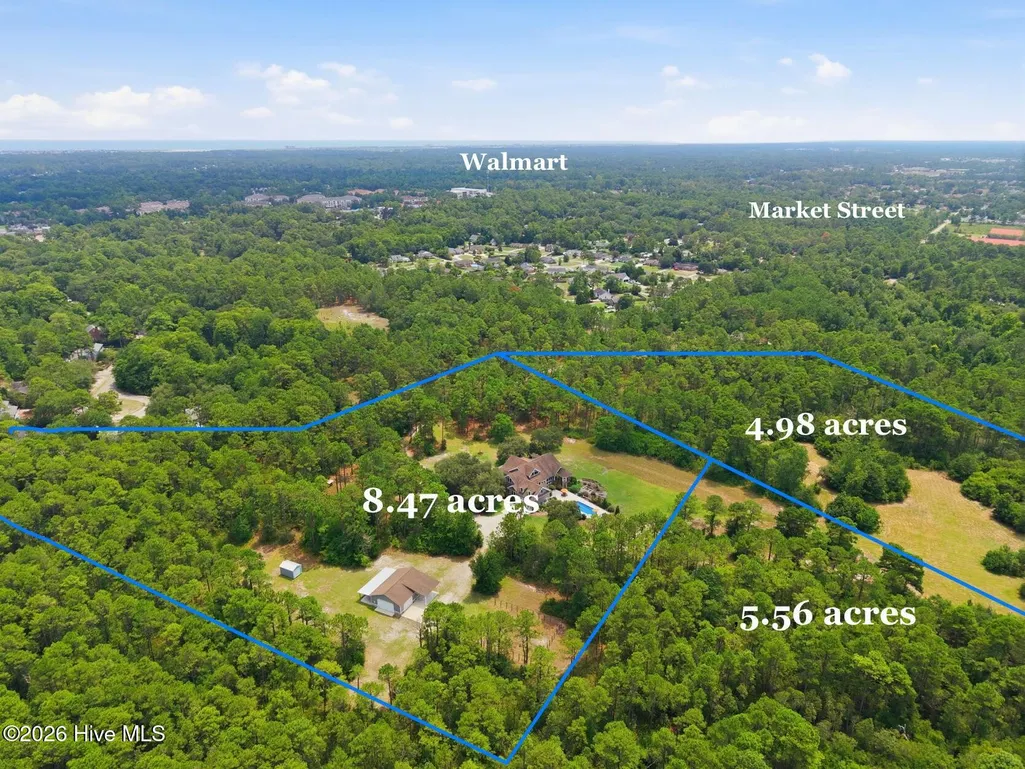
- Lot Size19.01 Acres
Data Source:
North Carolina Regional MLS (NCRMLS)
Property Description
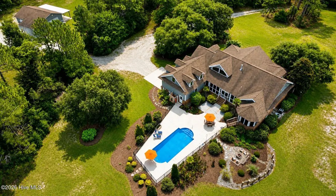
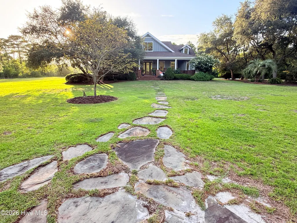
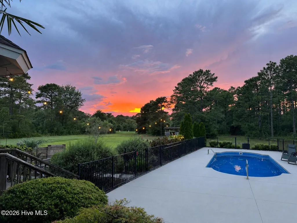
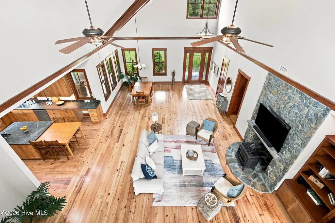
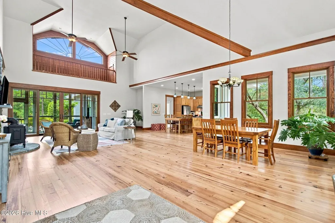
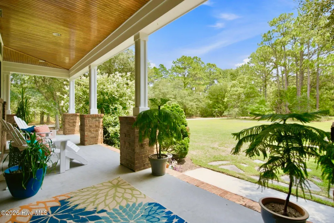
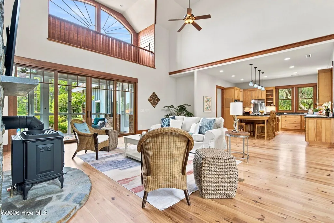
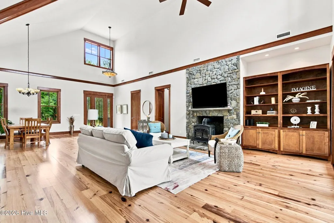
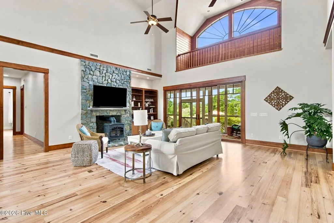
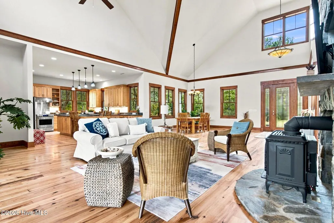
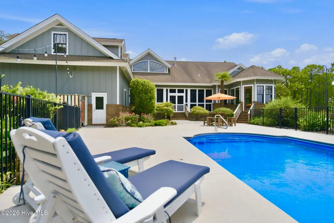
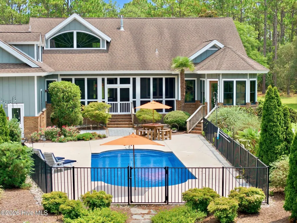
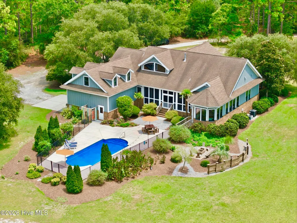
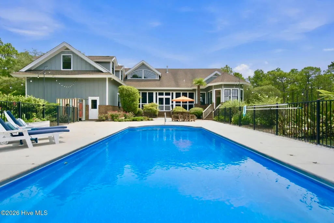
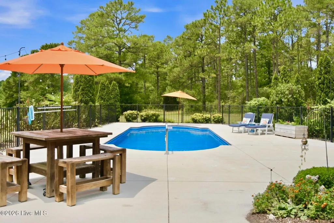
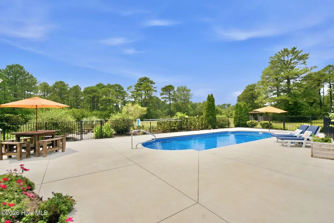
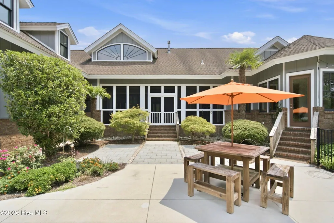
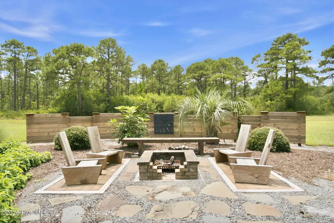
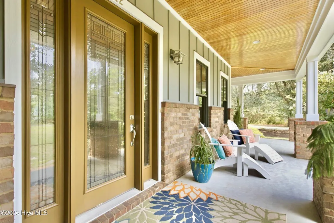
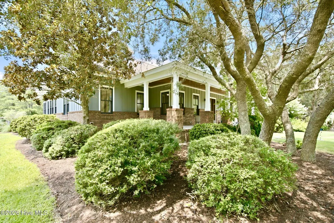
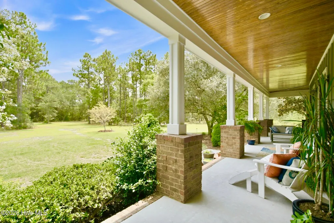
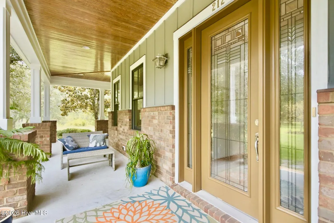
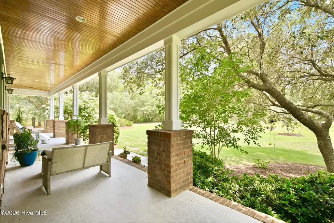
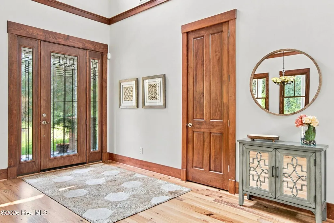
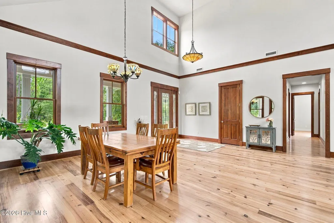
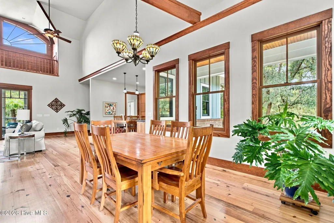
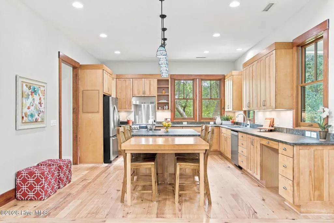
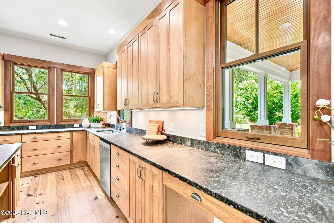
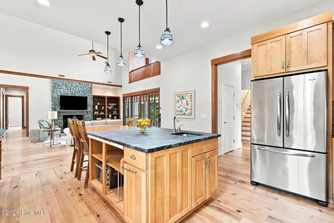
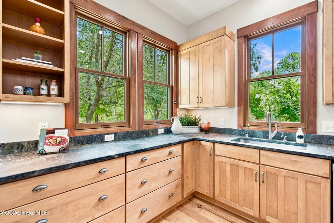
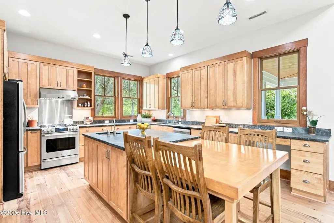
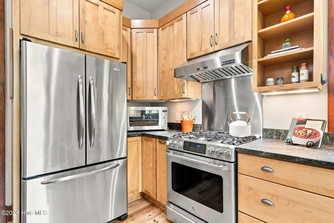
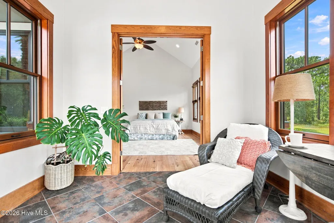
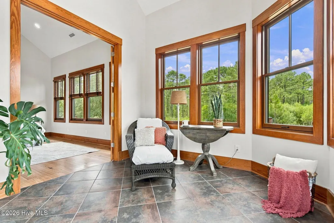
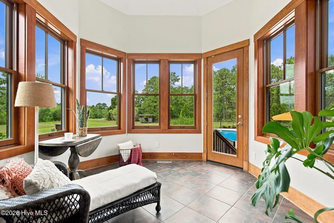
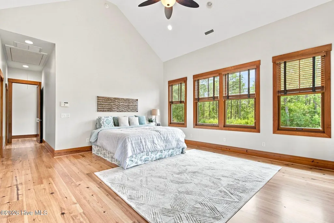
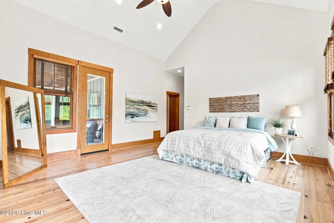
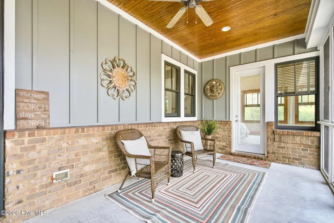
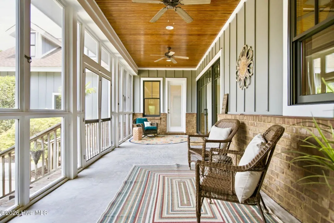
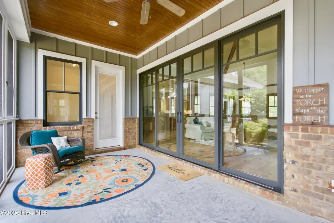
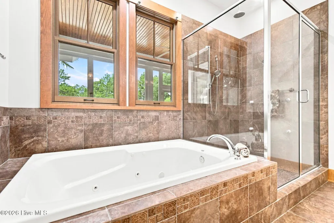
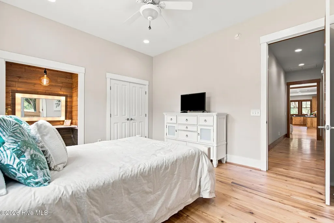
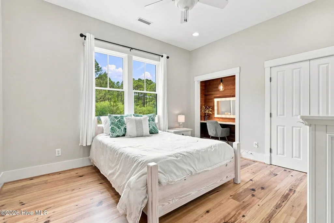
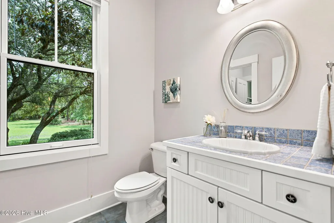
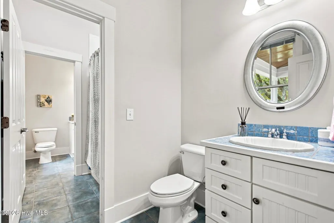
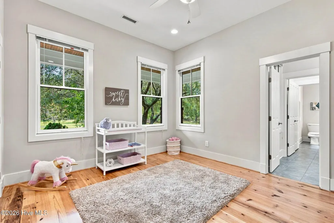
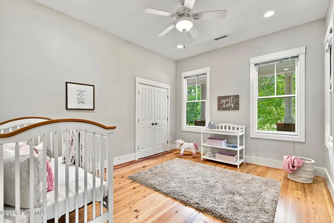
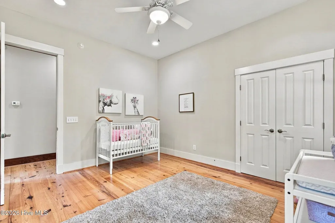
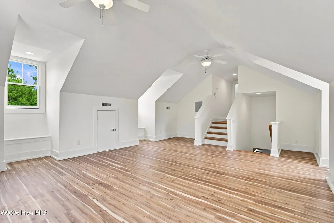
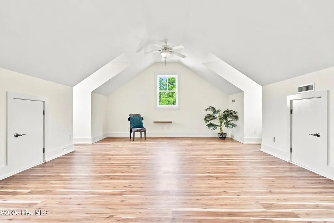
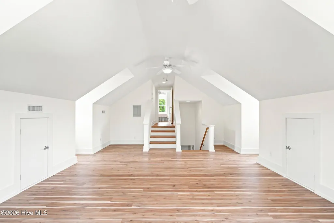
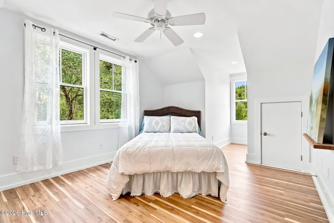
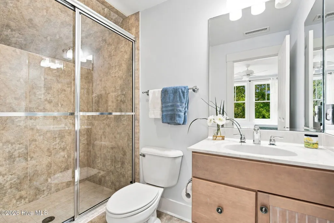
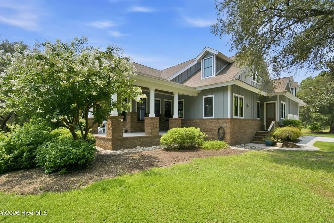
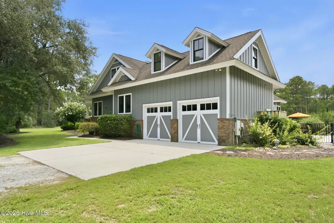
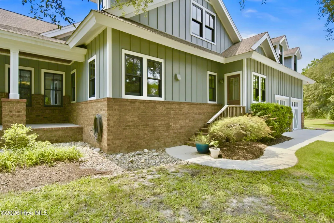
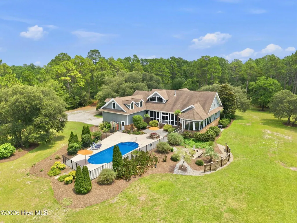
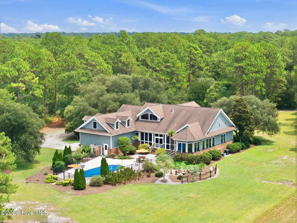
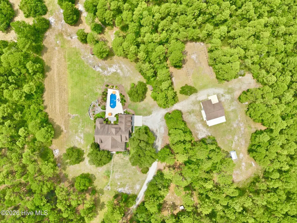
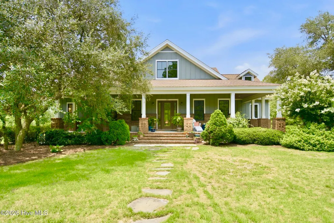
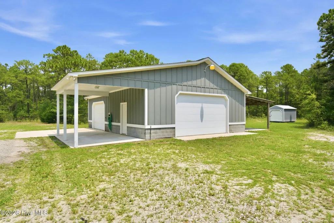
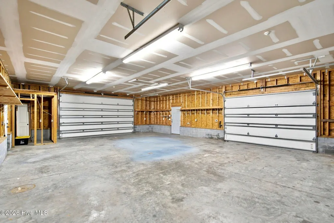
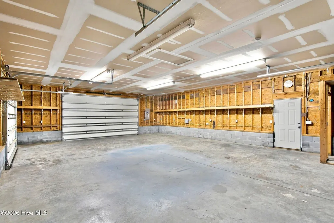
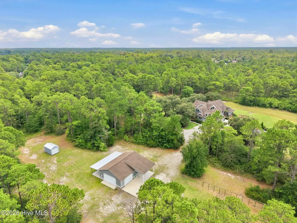
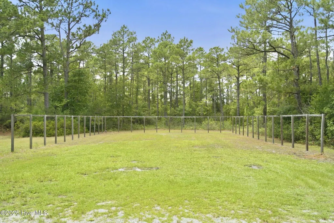
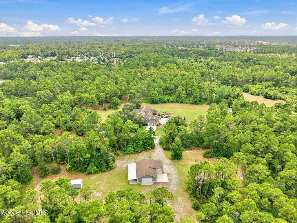
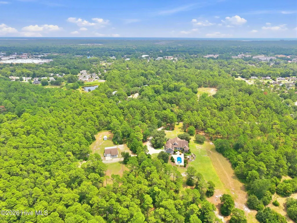
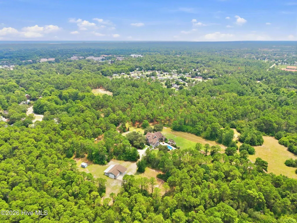
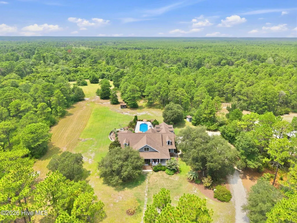
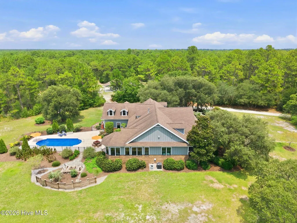
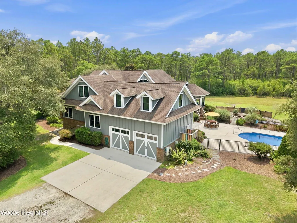
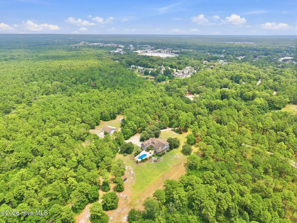
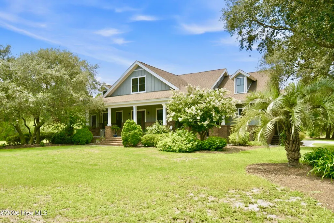
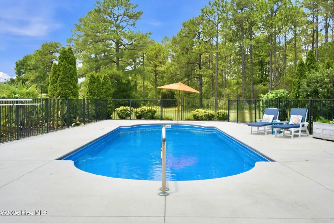
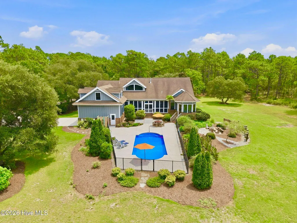
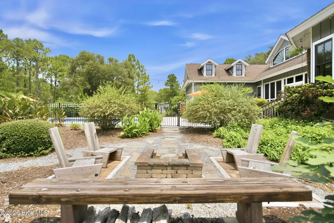
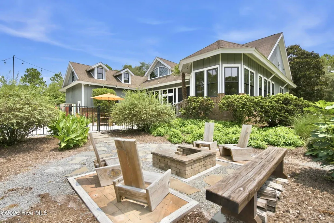
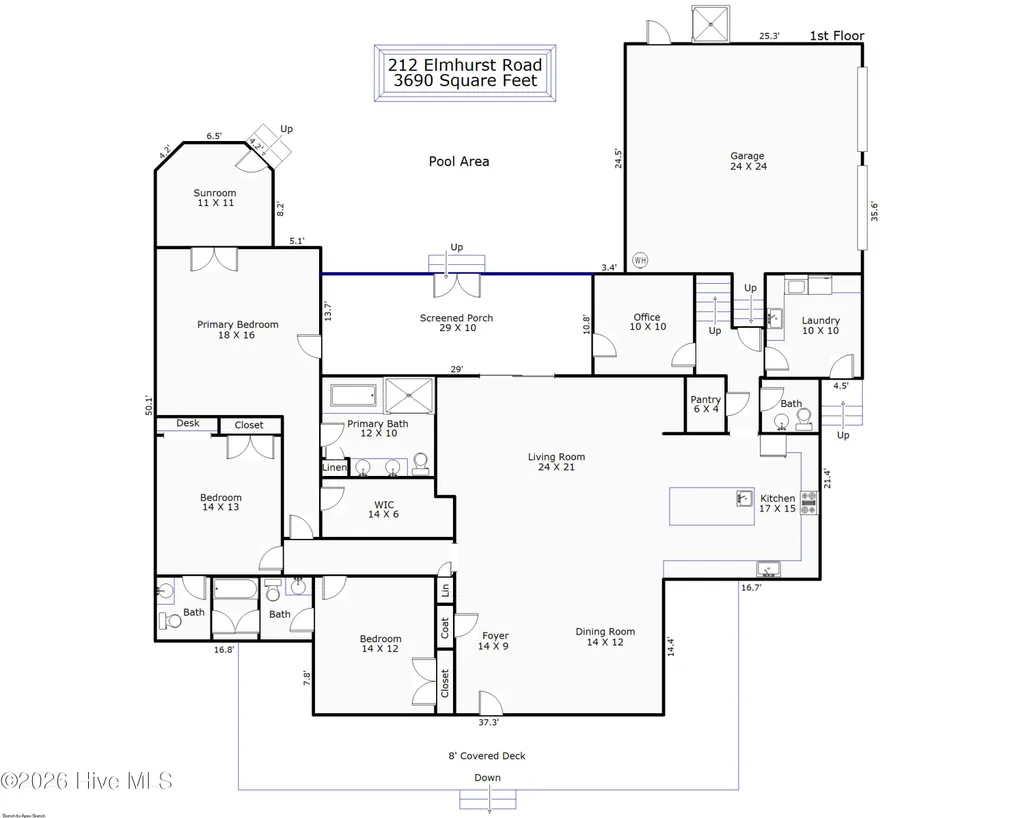
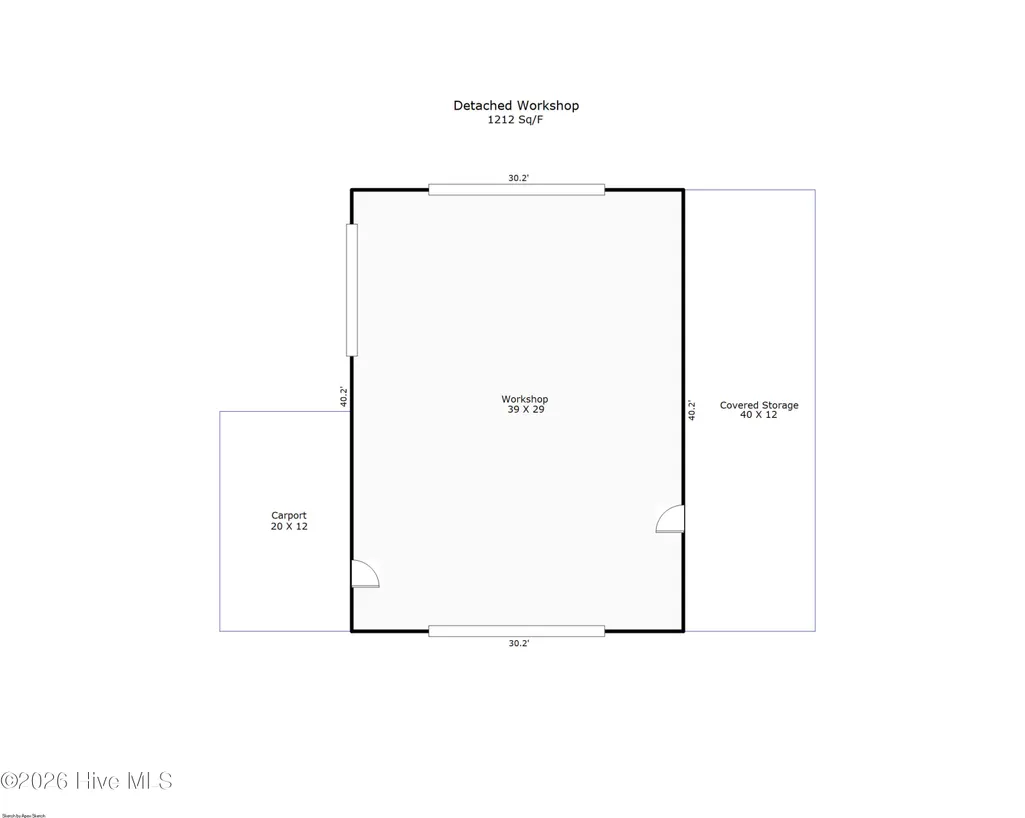
Your Private Wilmington Sanctuary Awaits! Welcome to 212 Elmhurst Rd, a hidden gem offering 19 acres of complete privacy right in the heart of Wilmington. Nestled between the Middle Sound area and Marsh Oaks area, this custom-built estate blends timeless craftsmanship with everyday comfort--creating a retreat that feels worlds away yet remains just minutes from shopping, dining, beaches, and marinas. Inspired by the Arts and Crafts Movement, with an elevated Luxury Ranch vibe, when you step inside you will discover soaring 20-foot vaulted ceilings, dramatic 8 foot doors and banks of windows everywhere! The spacious covered porches on both sides, and a sparkling in-ground pool are perfect for gatherings or quiet afternoons in the sun. The evening brings the opportunity for cocktails as you watch the fiery sunset over the pool or sit and visit with friends at the fire pit. Every detail reflects thoughtful design and quality--from the warm wood finishes and stacked stone fireplace to the inviting flow between indoor and outdoor spaces. The chef's kitchen features an oversized island with seating, a prep sink, tons of custom cabinetry and expansive countertops done in river washed granite that complements the elevated yet organic feel of this nature-inspired home. A wired and plumbed 30' x 40' detached shop adds incredible flexibility for hobbies, storage, or a future barn. The beautifully landscaped grounds are a gardener's dream, with mature plantings and endless possibilities for expansion. With R-15 zoning, you can imagine additional buildings, gardens, recreational amenities, a family compound or even a horse farm--all within your own private haven. Enjoy the rare luxury of seclusion and convenience, where you can reach nearby restaurants and shops by golf cart or four-wheeler without ever touching a major road. Estates of this size, privacy, and versatility in Wilmington are truly one-of-a-kind--this is your chance to own a piece of paradise.
| Elementary School | Middle School | High School |
|---|---|---|
| Porters Neck Elementary School | Holly Shelter Middle School | Laney High School |
| Price History | |
|---|---|
| 7/29/2026 | Listed $2,700,000 |
General Features
| Living Area | 3690.0 |
|---|---|
| Heating | Propane,Heat Pump,Fireplace(s),Electric,Forced Air |
| Cooling | Central Air,Zoned,Ceiling Fan(s),Heat Pump |
| Utilities | Cable Available,Cable High Speed,High Speed Internet |
| Possession | Close Of Escrow,At Closing |
| Roof | Architectural Shingle |
| Appliances | Electric Oven,Refrigerator,Dishwasher,Gas Range,Water Purifier |
| Zoning | R-15 |
| Garage Spaces | 6.0 |
| Patio/Porch Features | Open,Covered,Patio,Porch,Screened,Wrap Around,Front Porch,Rear Porch,Side Porch |
| Pool Features | In Ground,Private |
| Security Features | Smoke Detector(s),Security System Owned |
| Construction Materials | Block,Brick Veneer,Fiber Cement,Wood Frame |
| Pets Allowed | Yes |
| Year Built | 2006 |
| View | See Remarks |
| Levels | One and One Half |
| Property Subtype | Single Family Residence |
| Tax Year | 2025 |
| Taxes | 4916.72 |
| Parcel Number | R03600-003-043-000 |
| County | New Hanover |
| Operating Expense | 0.0 |
| New Construction | No |
| Property Type | Residential |
| In City Limits? (Y/N) | No |
| HOA | No |
| Attached Garage | Yes |
| Subdivision Name | Greenview Ranches |
| Garage Y/N | Yes |
| Other Structures | Shower,Shed(s),Workshop |
| Total Rooms | 11 |
| Full Baths | 3 |
| Status | Active |
| Directions | North on Market Street,take a left on Alexander Road,turn right on Raintree Road,left on Pencade Road,left on Beawood Road,right on Elmhurst Road,at the end of Elmhurst turn right to 212 Elmhurst Ro |
| High School | Laney |
| City | Wilmington |
| High School District | New Hanover |
| Lot Size Units | Acres |
| Lot Size Square Feet | 828076.0 |
| Carport Spaces | 0.0 |
| Carport Y/N | No |
| Elementary School | Porters Neck |
| Property Attached Y/N | No |
| Land Lease Y/N | No |
| Home Warranty Y/N | No |
| Middle/Junior High School | Holly Shelter |
| Lease Considered Y/N | No |
| Structure Type | Wood Frame,Stick Built |
| Living Area Units | Square Feet |
| Standard Status | Active |
| Tax Assessed Value | 1299000 |
| Legal Description | See Addendum A |
| IslandOrMainland | Mainland |
Interior Features
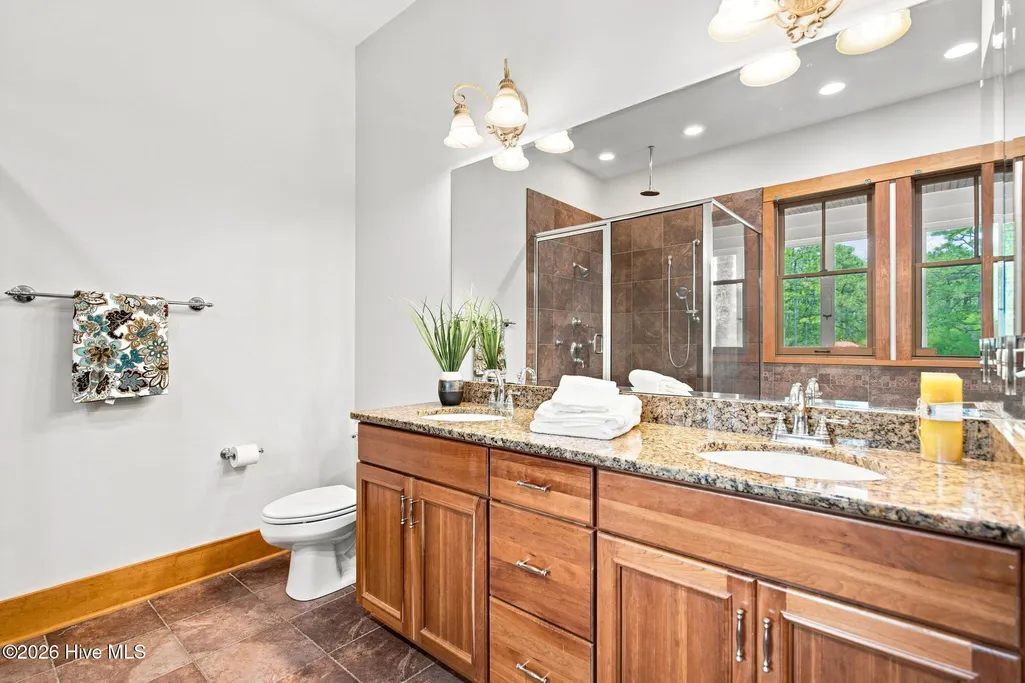
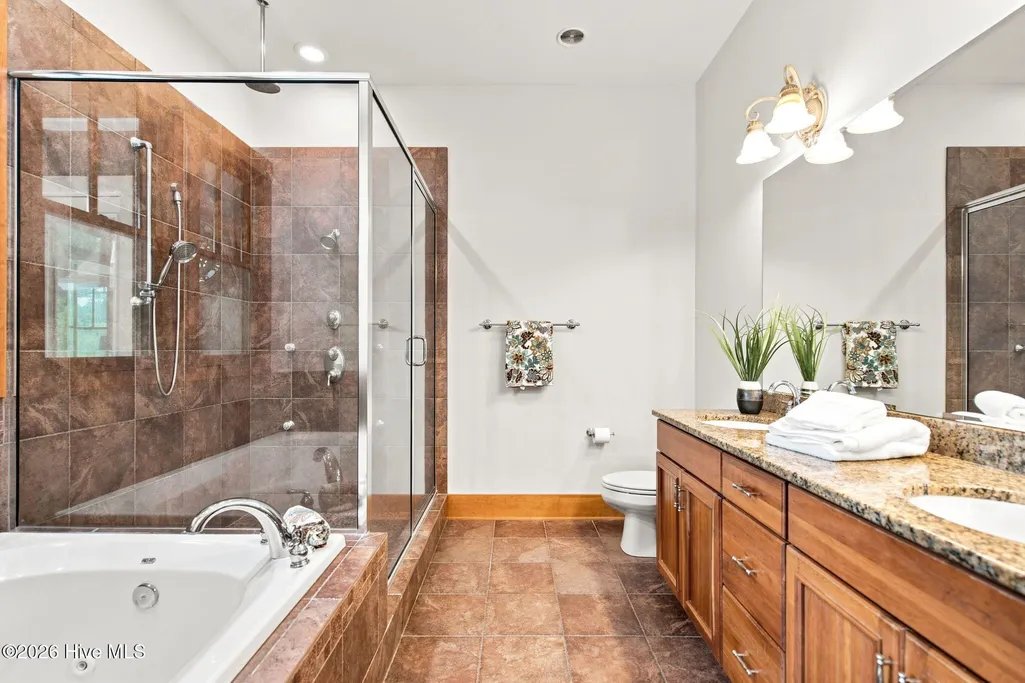
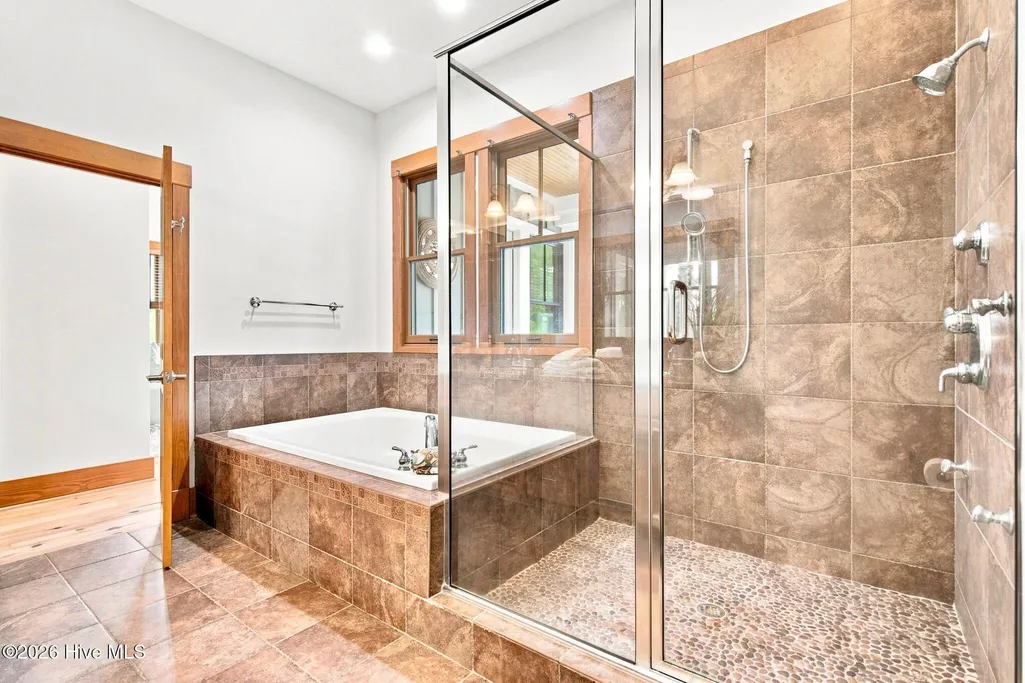
| Interior Amenities | Master Downstairs,Walk-in Closet(s),High Ceilings,Entrance Foyer,Mud Room,Bookcases,Kitchen Island,Ceiling Fan(s),Pantry,Walk-in Shower,Blinds/Shades,Eat-in Kitchen,Gas Log,Walk-In Closet(s) |
|---|---|
| Basement | Crawl Space |
| Flooring | LVT/LVP,Tile,Hardwood |
| Water Heater | Propane |
| Total Fireplaces | 1 |
| Fireplace Features | Gas Log |
| Master Bed Level | Primary Living Area |
| Total Stories | 2 |
| Basement (Y/N) | No |
| Air Conditioning Y/N | Yes |
| Heating Y/N | Yes |
| Window Features | Thermal Windows |
| Fireplace Y/N | Yes |
| Half Baths | 1 |
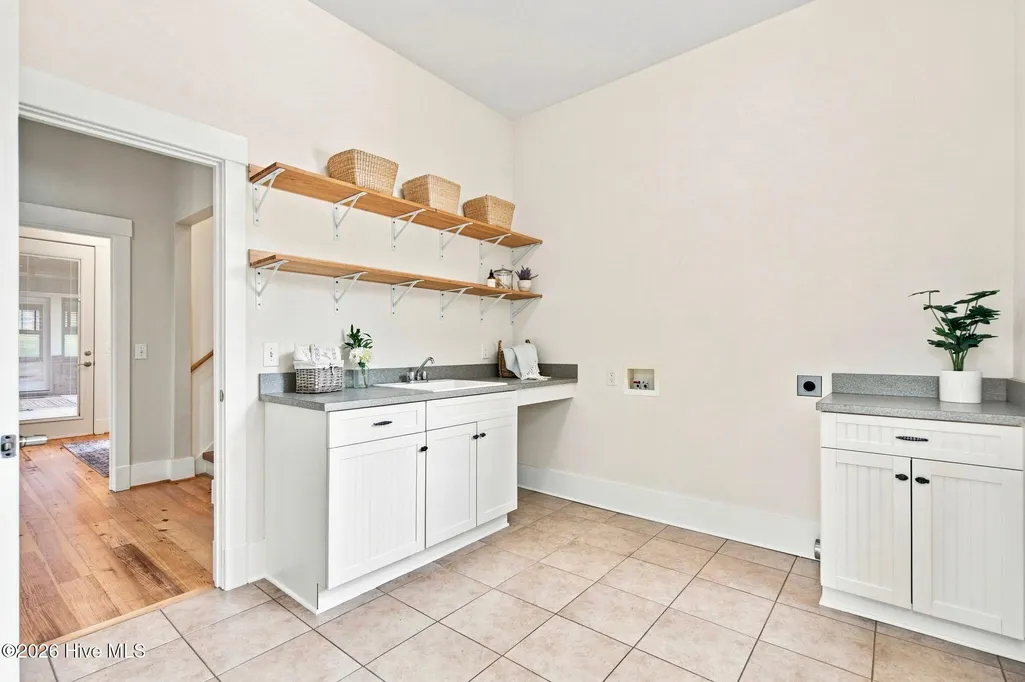
| Laundry Features | Dryer Hookup,Washer Hookup,Laundry Room,Utility Sink |
| Total Bedrooms | 4 |
| Attic Features | Pull-Down Stairs,Storage,Walk-In |
| Entry Level | 1 |
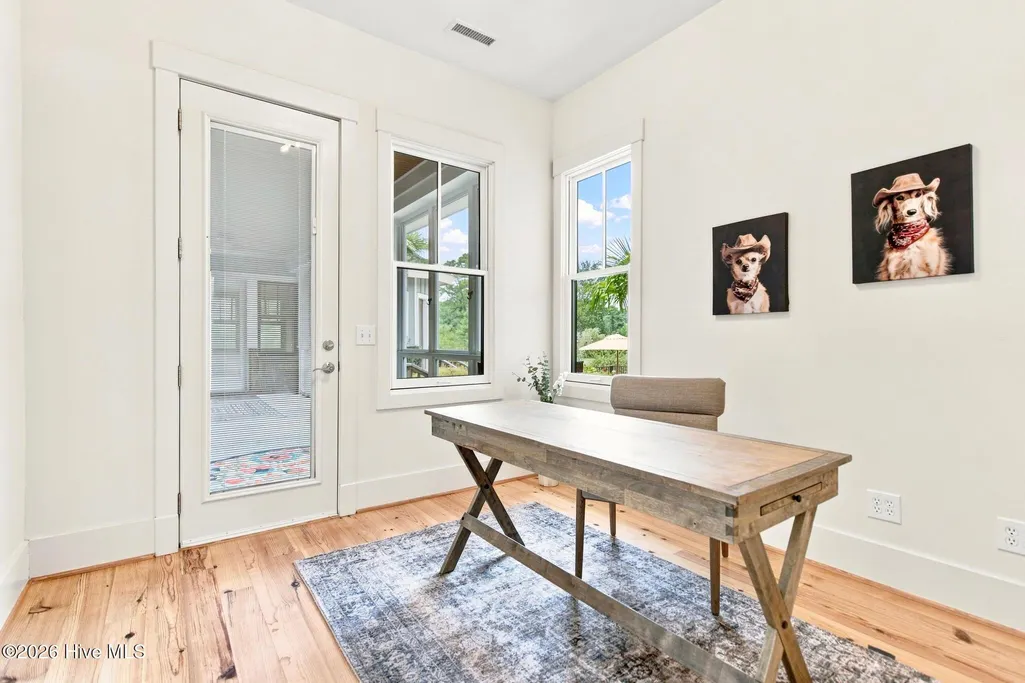
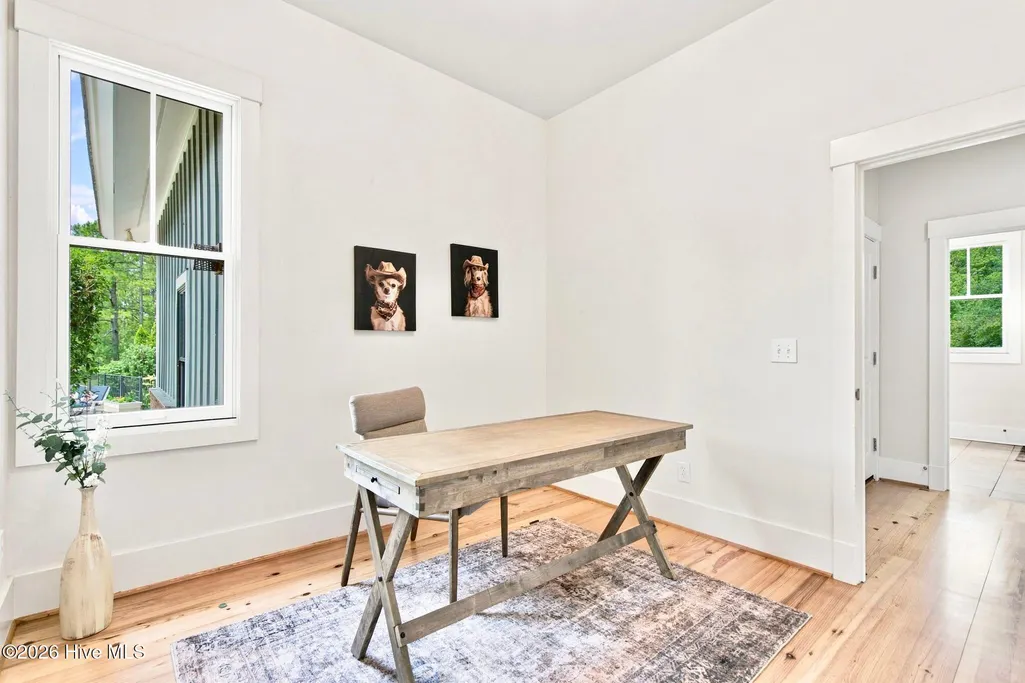
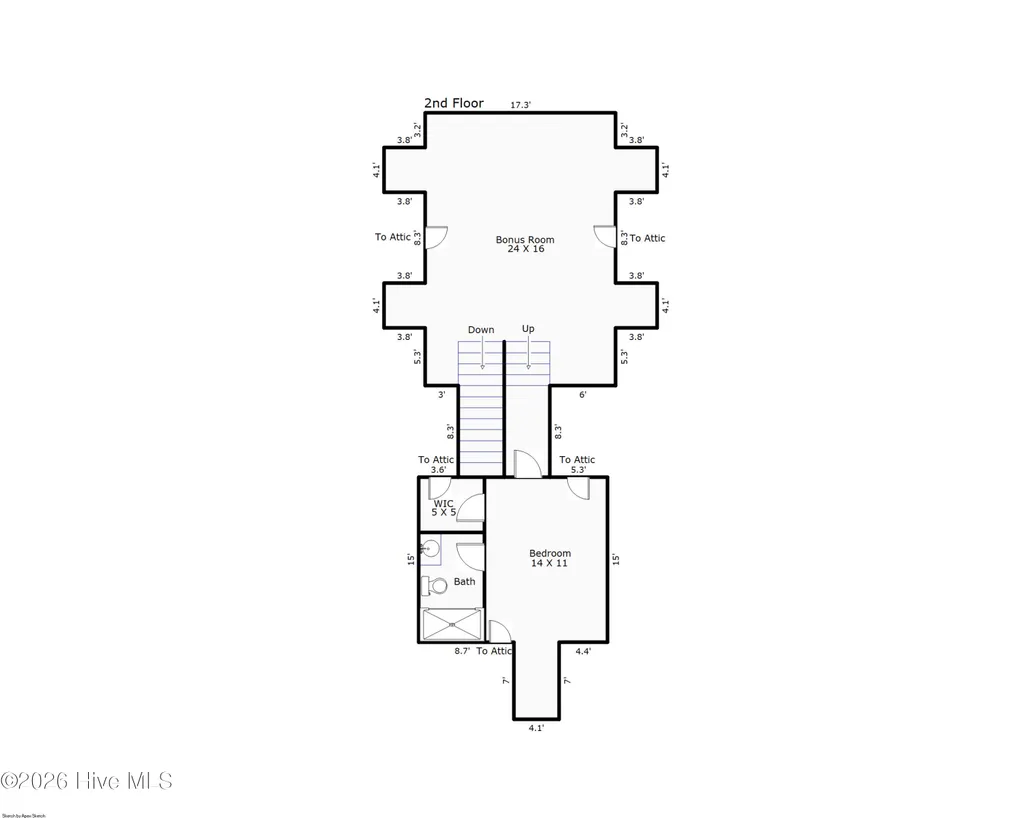
| Room Type | Master Bedroom,Bedroom 1,Bedroom 2,Bedroom 3,Living Room,Dining Room,Dining Area,Laundry,Bonus Room,Sunroom,Office |
| Unit Type | 4 Bedroom Or More |
| Total Baths | 4 |
| Living Area Range | 3500 - 3999 |
| SmokingYN | No |
Exterior Features
| Exterior Amenities | Outdoor Shower,DP50 Windows,Garden,Thermal Doors |
|---|---|
| Exterior Finish | Brick Veneer,Fiber Cement |
| Fencing | Metal/Ornamental,Partial |
| Parking Features | Garage Faces Side,Gravel,Concrete,Garage Door Opener,Garage |
| Lot Features | Wooded,Cleared,Landscaped,Secluded,Shopping Nearby |
| Water Source | Well,Private |
| Total Parking | 6.0 |
| Lot Size Area | 19.01 |
| Foundation Details | Brick/Mortar,Crawl Space |
| Spa | No |
| Building Area Total | 3690.0 |
| Lot Dimensions | irregular |
| Lot Size Acres | 19.01 |
| Frontage Type | See Remarks |
| Waterfront Y/N | No |
| Door Features | Thermal Doors |
| Road Frontage Type | Maintained,Easement |
| Crops Included Y/N | No |
| Horse Y/N | Yes |
Amenities
- Foreclosure
- Views
- Short Sale
- New Construction
- Adult 55+
- Lease To Own
- No HOA Fees
- Furnished
- Primary On Main
- Air Conditioning
- Seller Finance
- Green
- Fixer Upper
- Horse
- Golf
- Fireplace
- Deck
- Garage
- Basement
- Pool
Property vs Single Family Average in 28411
Price
Taxes
Year Built
Visits
 The data relating to real estate on this web site comes in part from the Internet Data Exchange program of Hive MLS LLC, and is updated as of September 22, 2026 1:45 AM UTC All information is deemed reliable but not guaranteed and should be independently verified. All properties are subject to prior sale, change, or withdrawal. Neither listing broker(s) nor Berkshire Hathaway HomeServices Carolina Premier Properties - Wilmington shall be responsible for any typographical errors, misinformation, or
