
Waterfront - Primary on Main




Address
7425 Balmore Drive Sw, Sunset Beach, NC
Price
$ 497,700
Property Attributes
- MLS#100574241
- TypeSingle Family
- Listing Status Active
- CountyBRUNSWICK
- CitySunset Beach
- AreaSandpiper Bay
- NeighborhoodSunset Beach
- Zip28468
- StyleSingle Family Residence
- Year Built2003
- Taxes$ 2774
- Price$ 497,700
- Bedrooms4
- Full Bathrooms3
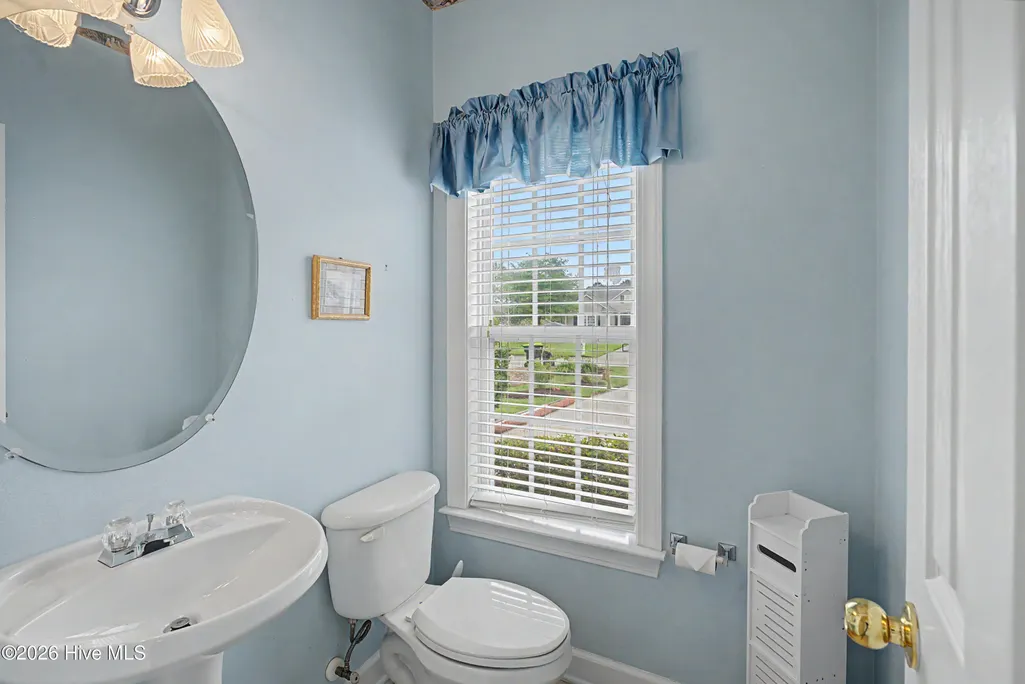
- Half Bathrooms1
- Sqr Footage2580
- Lot Size0.22 Acres
Data Source:
North Carolina Regional MLS (NCRMLS)
Property Description
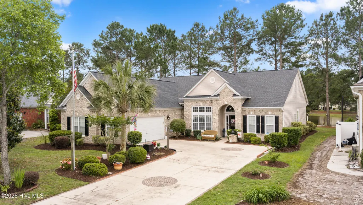
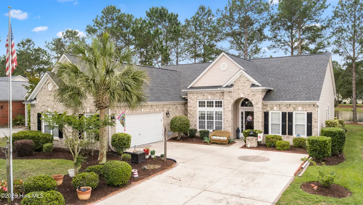
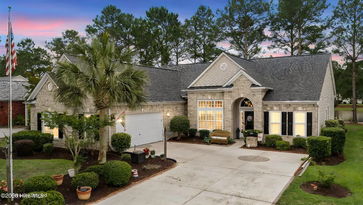
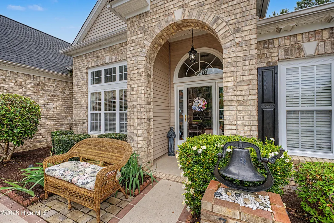
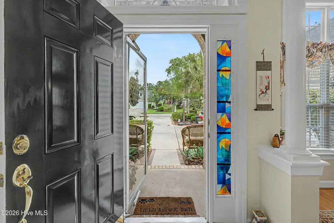
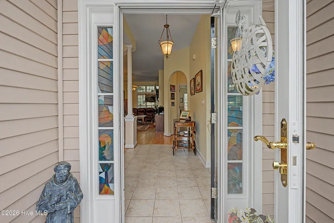
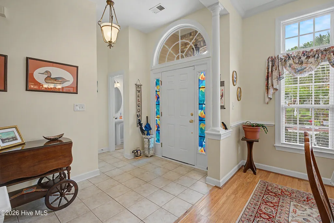
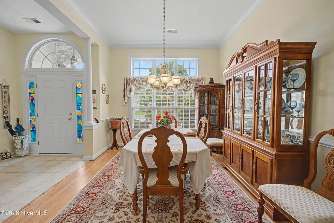
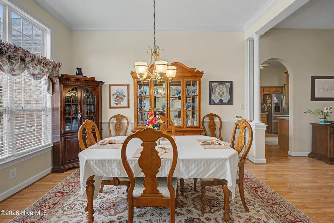
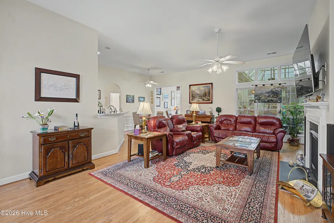
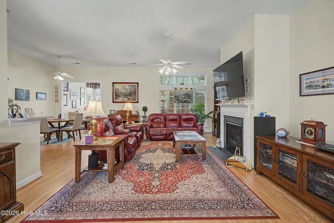
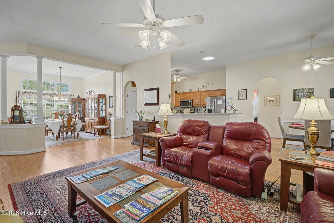
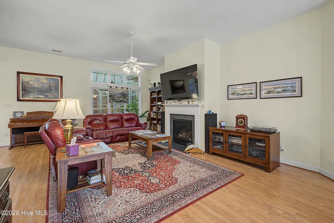
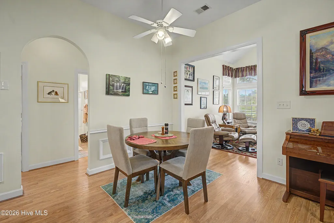
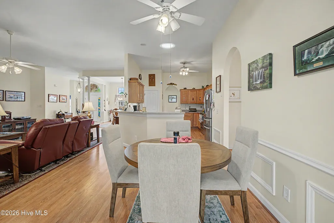
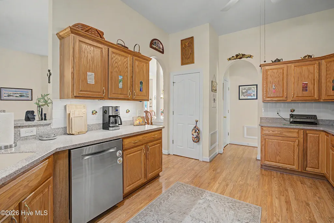
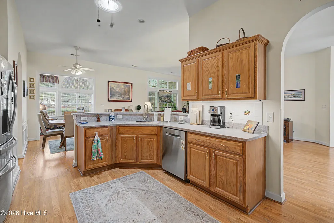
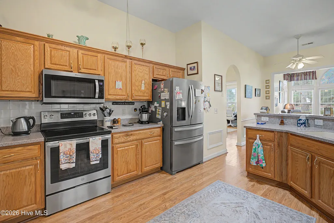
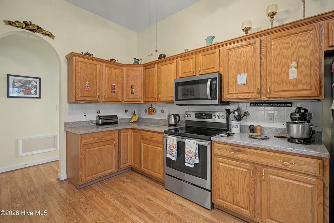
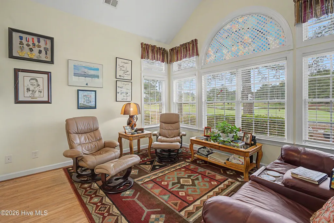
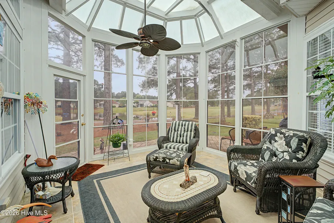
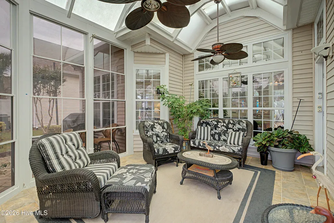
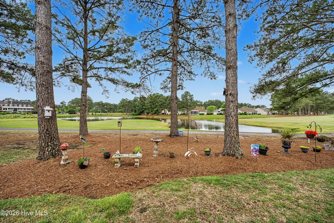
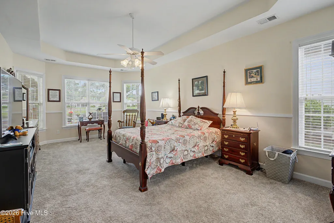
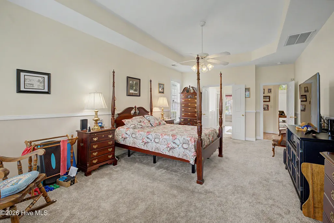
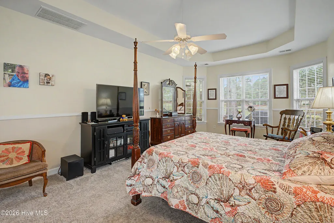
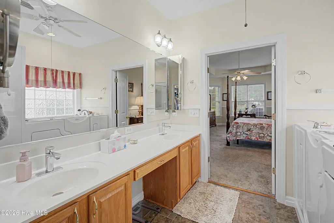
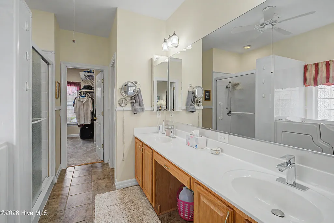
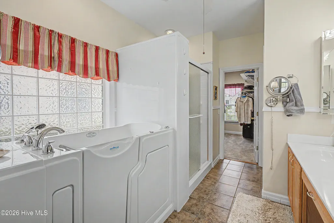
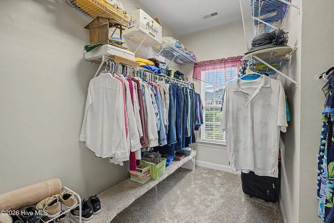
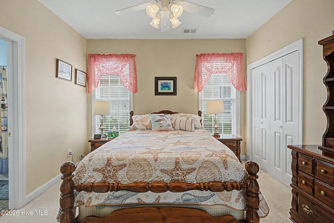
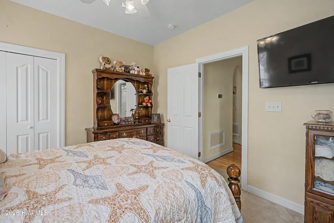
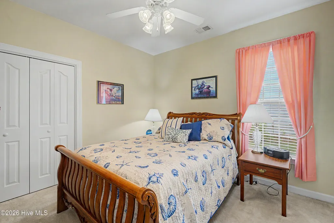
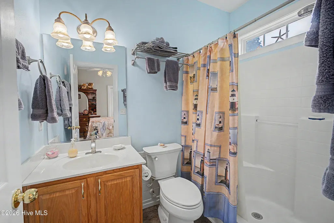
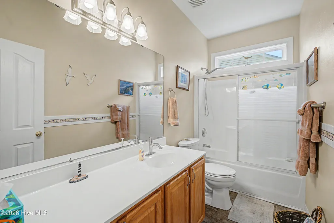
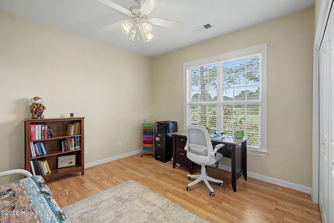
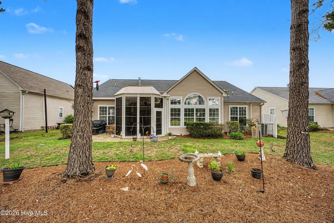
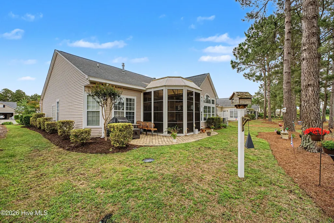
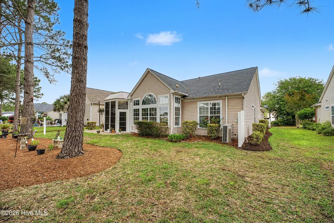
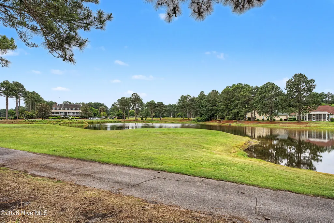
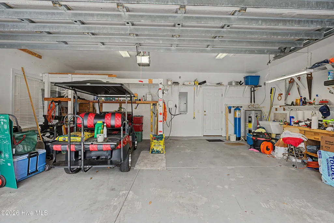
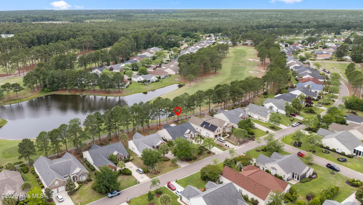
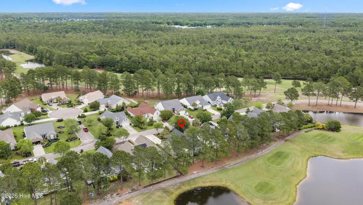
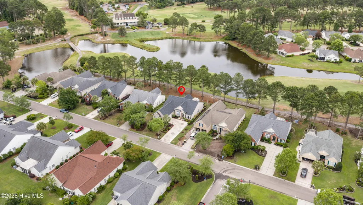
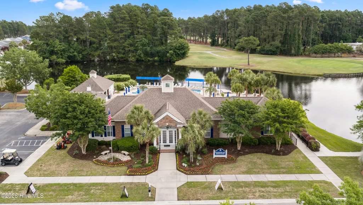
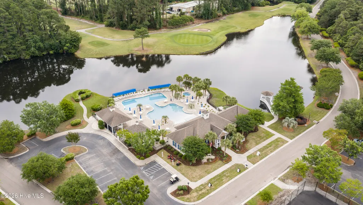
Calling golfers and open view lovers... Larger home model available in Sandpiper Bay Golf and Country Club overlooking lake, clubhouse & the 1st tee on Bay Course. Enjoy the serenity and peaceful view from your light and airy sunroom, lanai & patio. This Maplewood model features 4 bedrooms, 3 full baths & 1 half bath for guests. The master suite comprises the entire right wing of this home offering space and privacy. It features large walk in closet, walk in tub, roomy shower, double vanity & private toilet. Bedroom 2 has an ensuite bath while bedrooms 3 and 4 also share a full bath in hallway. Home is open and spacious feeling, offering a formal dining room & high ceilings. Recent upgrades include an architectural shingle premium roof installed in March 2023, Daikin heat pump in February 2020, solar sun tunnel w/nightlight in the kitchen to brighten both day and night installed in June 2021 as well as a new outdoor paver patio in Jan '23 featuring an included propane gas grill. There's a large screen TV for all the latest entertainment. Charge your electric car inside the garage with the Emporia electric level 2 car charger ready to provide your modern transportation needs. This home has been loved and offers a great neighborhood with wonderful neighbors who will welcome you just as they did me.
| Elementary School | Middle School | High School |
|---|---|---|
| Jessie Mae Monroe Elementary | Shallotte Middle | West Brunswick High School |
| Price History | |
|---|---|
| 5/15/2026 | Listed $497,700 |
General Features
| Living Area | 2580.0 |
|---|---|
| Heating | Heat Pump |
| Cooling | None |
| Utilities | Other |
| Possession | Close Of Escrow,At Closing |
| Roof | Architectural Shingle |
| Appliances | Built-In Microwave,Refrigerator,Ice Maker,Disposal,Dishwasher |
| Zoning | Sb-Mr-3 |
| HOA Fee | 900.0 |
| Garage Spaces | 2.0 |
| Patio/Porch Features | Patio |
| Construction Materials | Brick Veneer,Vinyl Siding,Wood Frame |
| Year Built | 2003 |
| View | See Remarks |
| Levels | One |
| Property Subtype | Single Family Residence |
| Tax Year | 2025 |
| Taxes | 2774.06 |
| Parcel Number | 227ja006 |
| Assoc Fee Paid Per | Annually |
| County | Brunswick |
| Operating Expense | 0.0 |
| New Construction | No |
| Property Type | Residential |
| In City Limits? (Y/N) | Yes |
| Association Amenities | Clubhouse,Fitness Center,Maintenance Common Areas,Pickleball,Street Lights |
| HOA | Yes |
| Attached Garage | Yes |
| Subdivision Name | Sandpiper Bay |
| Garage Y/N | Yes |
| Total Rooms | 7 |
| Full Baths | 3 |
| Status | Active |
| Directions | Georgetown road in Sunset Beach to Sandpiper Bay Drive,follow to stop sign,turn right on Sandpiper Bay Drive and continue to Balmore Drive,turn left and continue 2 and 1/2 blocks to 7425 on right. |
| High School | West Brunswick |
| City | Sunset Beach |
| Association Name | n/a |
| High School District | Brunswick County Schools |
| Lot Size Units | Acres |
| Lot Size Square Feet | 9640.0 |
| Carport Spaces | 0.0 |
| Carport Y/N | No |
| Elementary School | Jessie Mae Monroe Elementary |
| Property Attached Y/N | No |
| Land Lease Y/N | No |
| Home Warranty Y/N | No |
| Middle/Junior High School | Shallotte Middle |
| Lease Considered Y/N | No |
| Structure Type | Wood Frame,Stick Built |
| Living Area Units | Square Feet |
| Standard Status | Active |
| Tax Assessed Value | 472920 |
| Tax Lot | 277 |
| Legal Description | L-277 PH-4 SANDPIPER BAY GOLF PLANT 28/53 1.000LT |
| IslandOrMainland | Mainland |
Interior Features
| Interior Amenities | High Ceilings,Ceiling Fan(s),Walk-in Shower,Blinds/Shades,Gas Log,Other |
|---|---|
| Flooring | Carpet,Laminate,Tile |
| Fireplace Features | Gas Log |
| Master Bed Level | Primary Living Area |
| Total Stories | 1 |
| Basement (Y/N) | No |
| Air Conditioning Y/N | No |
| Heating Y/N | Yes |
| Fireplace Y/N | Yes |
| Half Baths | 1 |
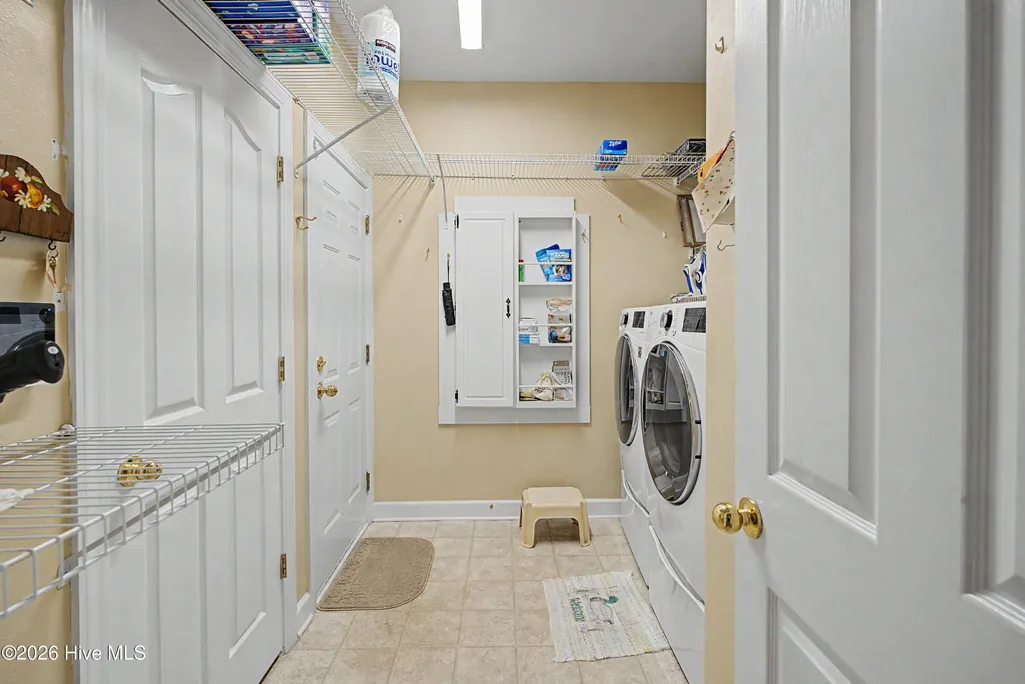
| Laundry Features | Laundry Room |
| Total Bedrooms | 4 |
| Attic Features | Floored - Partial,Pull-Down Stairs |
| Entry Level | 1 |
| Room Type | Master Bedroom,Bedroom 2,Bedroom 3,Bedroom 4,Living Room,Dining Room,Sunroom,Dining Area,Laundry,Breakfast Nook |
| Total Baths | 4 |
| Living Area Range | 2400 - 2599 |
| SmokingYN | No |
Exterior Features
| Exterior Amenities | Gas Grill,Gas Log,Storm Doors,Thermal Doors |
|---|---|
| Exterior Finish | Brick Veneer,Vinyl Siding |
| Fencing | None |
| Parking Features | Off Street,On Site,Paved |
| Lot Features | Lake Privileges |
| Total Parking | 2.0 |
| Lot Size Area | 0.22 |
| Foundation Details | Slab |
| Spa | No |
| Building Area Total | 2580.0 |
| Lot Dimensions | 72 x 135 x 72 x 133 |
| Lot Size Acres | 0.22 |
| Frontage Type | See Remarks |
| Waterfront Y/N | Yes |
| Door Features | Thermal Doors,Storm Door(s) |
| Road Frontage Type | City Street,State Road |
| Crops Included Y/N | No |
| Horse Y/N | No |
Amenities
- Foreclosure
- Views
- Short Sale
- New Construction
- Adult 55+
- Lease To Own
- No HOA Fees
- Furnished
- Primary On Main
- Air Conditioning
- Seller Finance
- Green
- Fixer Upper
- Horse
- Golf
- Fireplace
- Deck
- Garage
- Basement
- Pool
Property vs Single Family Average in 28468
Price
Taxes
Year Built
Visits
 The data relating to real estate on this web site comes in part from the Internet Data Exchange program of Hive MLS LLC, and is updated as of September 22, 2026 9:26 PM UTC All information is deemed reliable but not guaranteed and should be independently verified. All properties are subject to prior sale, change, or withdrawal. Neither listing broker(s) nor Berkshire Hathaway HomeServices Carolina Premier Properties - Wilmington shall be responsible for any typographical errors, misinformation, or
