
Price Reduction - Waterfront - Primary on Main










Address
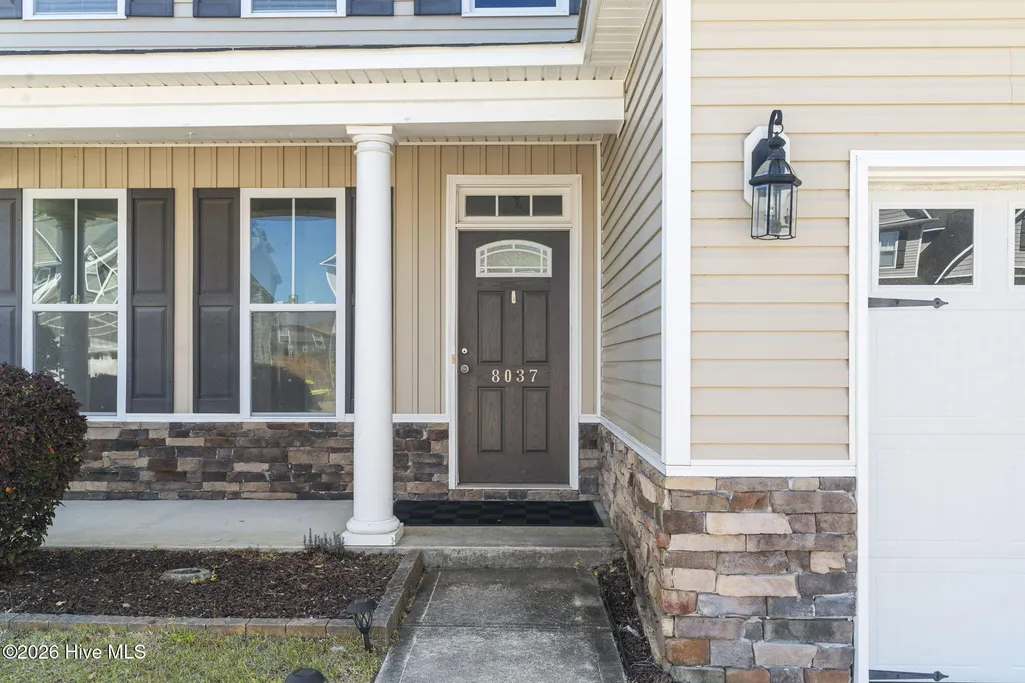
8037 Footpath Road, Leland, NC
Price
$ 359,900
Property Attributes
- MLS#100571244
- TypeSingle Family
- Listing Status Active
- CountyBRUNSWICK
- CityLeland
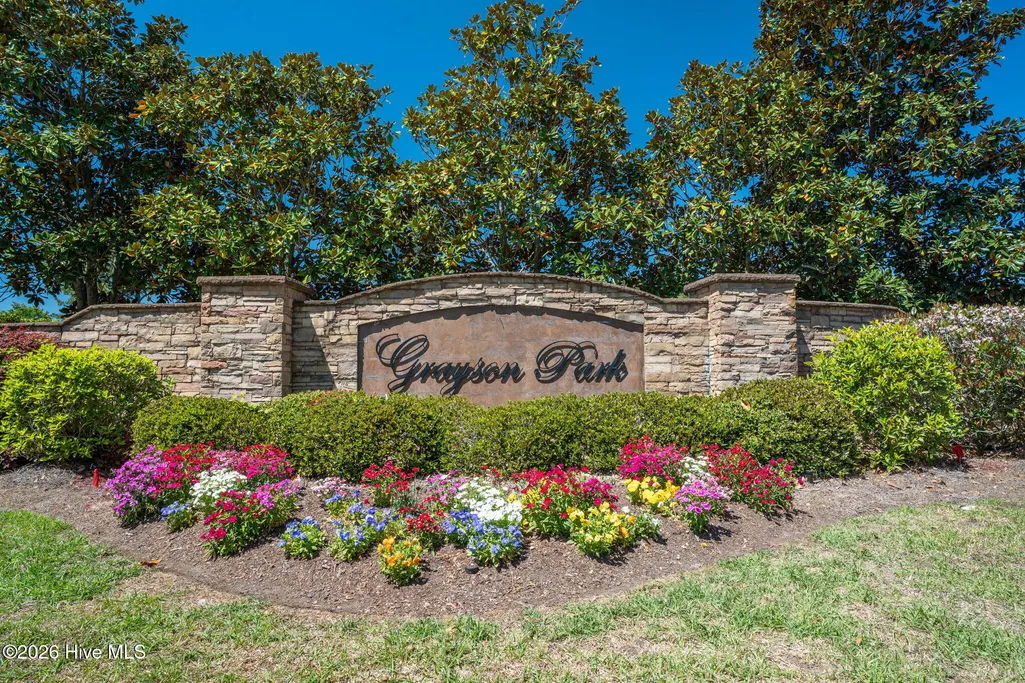
- AreaGrayson Park
- NeighborhoodLeland
- Zip28451
- StyleSingle Family Residence
- Year Built2015
- Taxes$ 2131
- Price$ 359,900
- Bedrooms3
- Full Bathrooms2
- Half Bathrooms1
- Sqr Footage2022
- Lot Size0.17 Acres
Data Source:
North Carolina Regional MLS (NCRMLS)
Property Description
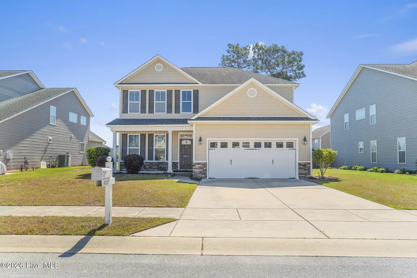
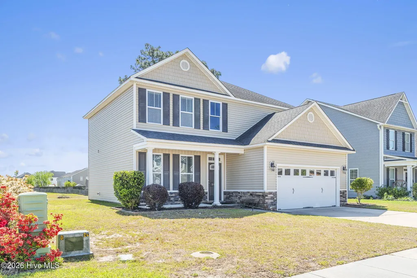
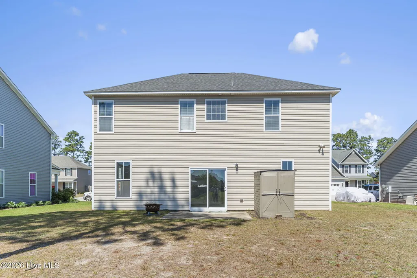
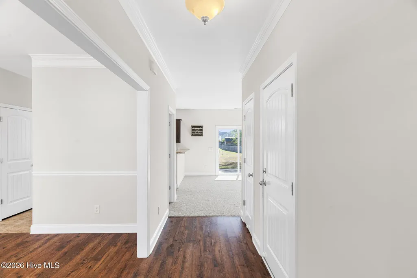
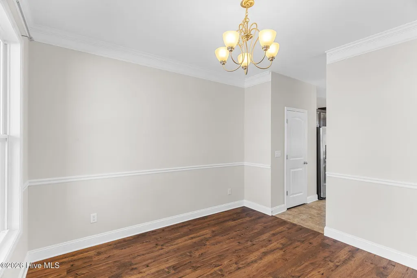
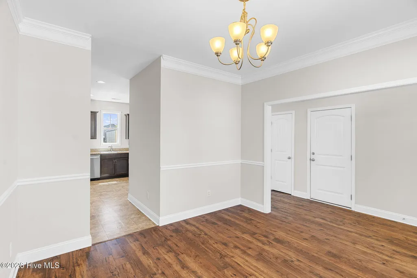
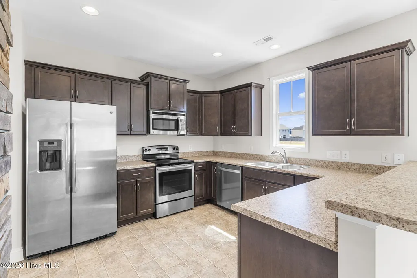
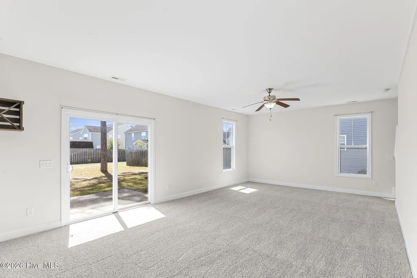
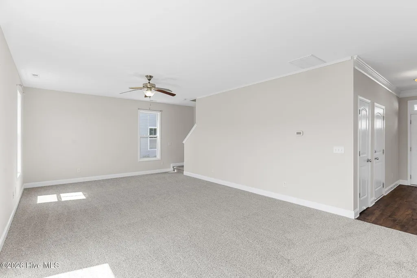
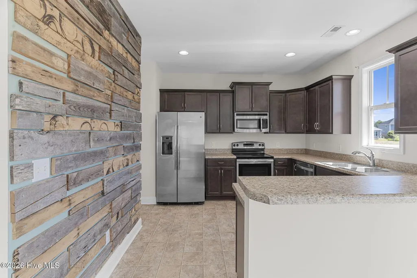
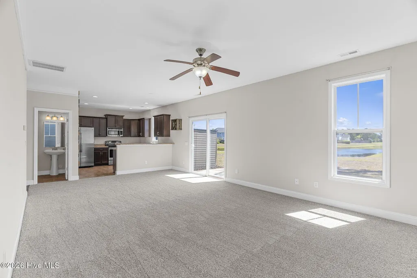
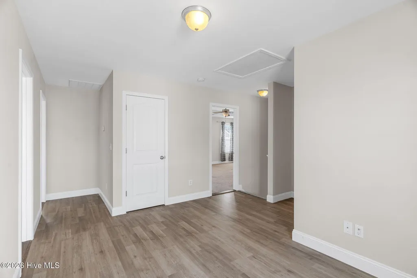
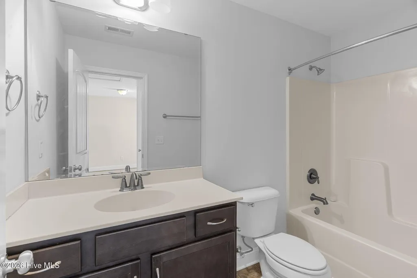
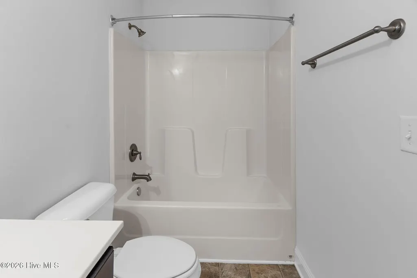
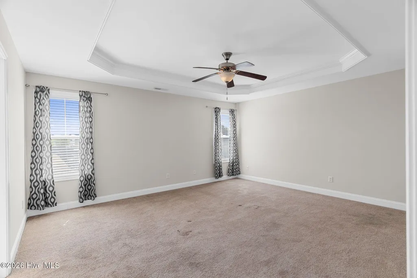
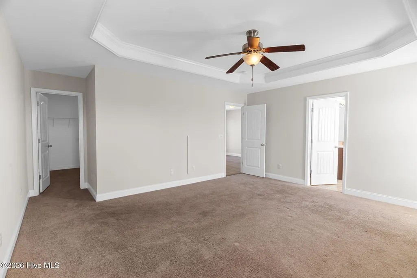
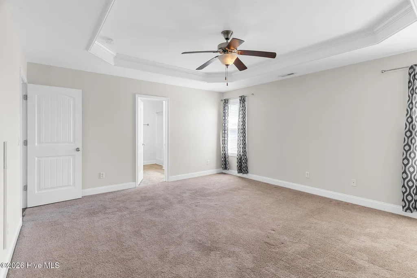
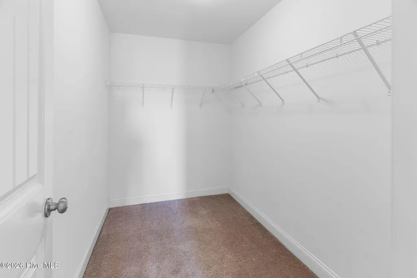
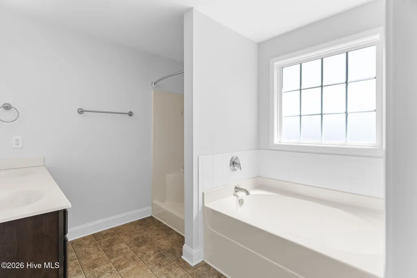
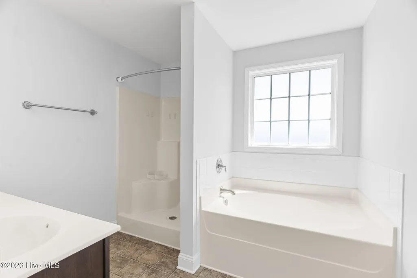
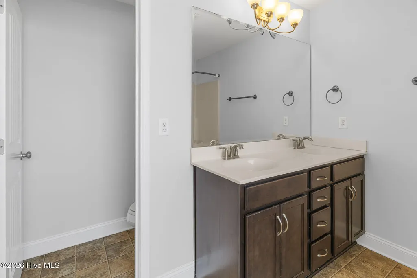
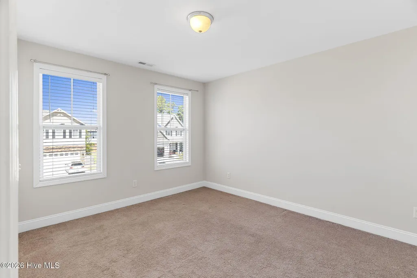
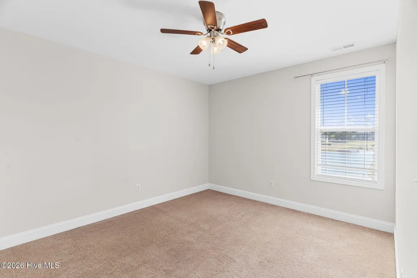
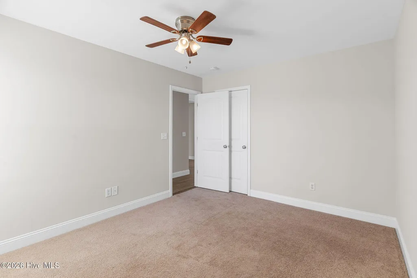
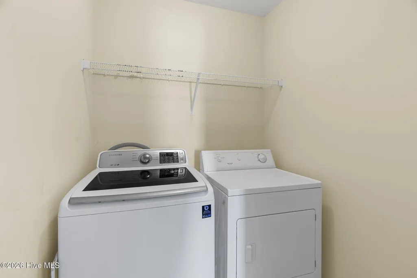
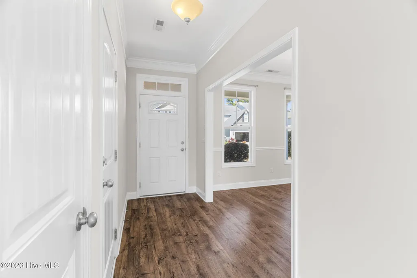
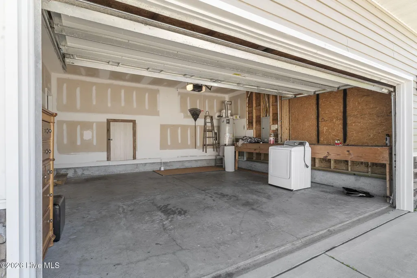
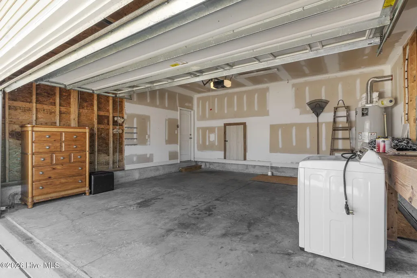
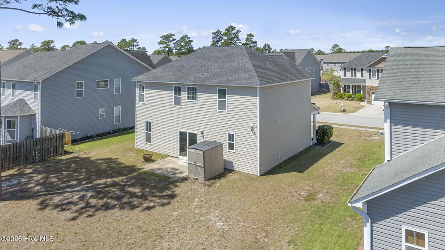
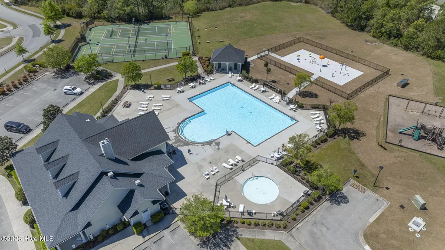
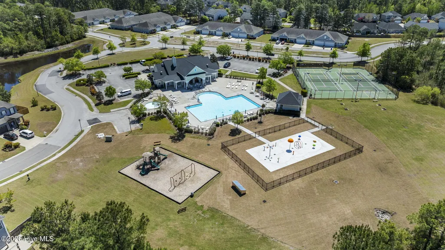
Charming and move-in ready, 3 Br/2.5 Ba home with scenic pond views in Grayson Park, built by Steven's Fine Homes. Beautiful wood flooring greets your guests at the entry and flows into the formal dining room. Kitchen boasts ample cabinetry and a pantry for storage, a stainless steel appliance package and overlooks the bright and spacious living room with new carpet. Upstairs you will find two guest rooms, a versatile loft area with LVP flooring, a full bath, laundry room and the master ensuite with a walk-in closet. There is a spacious back yard overlooking the pond, a programable sprinkler system, and fire pit. Park your cars safely in the spacious 2-car garage. Feel the sense of community while enjoying the outdoor pool, kiddie pool, playground, clubhouse, tennis courts, walking trails and so much more for low HOA fees! With its quality construction , beautiful pond views, family-friendly layout, fresh interior, and outstanding community amenities, this home offers the perfect opportunity to enjoy comfortable living in Leland.
| Elementary School | Middle School | High School |
|---|---|---|
| Town Creek Elementary School | Town Creek Middle School | North Brunswick High School |
| Price History | |
|---|---|
| 5/3/2026 | Listed $385,000 |
| 5/18/2026 | 2$379,900 |
| 6/6/2026 | 2$374,900 |
| 6/25/2026 | 2$369,900 |
| 8/10/2026 | 2$364,900 |
| 8/27/2026 | 2$359,900 |
General Features
| Living Area | 2022.0 |
|---|---|
| Heating | Electric,Heat Pump,Zoned |
| Cooling | Central Air,Zoned,Ceiling Fan(s) |
| Utilities | Cable Available,Natural Gas Available,Sewer Available,Sewer Connected,Underground Utilities,Water Available |
| Possession | Close Of Escrow,At Closing |
| Roof | Shingle |
| Appliances | Electric Oven,Electric Cooktop,Built-In Microwave,None,Washer,Refrigerator,Dryer,Disposal,Dishwasher,Electric Range |
| Zoning | Le-M-F |
| HOA Fee | 1120.0 |
| Garage Spaces | 2.0 |
| Patio/Porch Features | Covered,Patio,Porch,Front Porch |
| Pool Features | None,See Remarks |
| Security Features | Smoke Detector(s) |
| Construction Materials | Stone,Vinyl Siding,Wood Frame |
| Year Built | 2015 |
| Style | Craftsman |
| View | Pond,Water |
| Levels | Two |
| Property Subtype | Single Family Residence |
| Tax Year | 2018 |
| Taxes | 2131.0 |
| Parcel Number | 057aa031 |
| Waterfront Features | None |
| Accessibility | None |
| Assoc Fee Paid Per | Annually |
| County | Brunswick |
| Operating Expense | 0.0 |
| New Construction | No |
| Property Type | Residential |
| In City Limits? (Y/N) | No |
| Association Amenities | Clubhouse,Community Pool,Fitness Center,Maintenance Common Areas,Maintenance Roads,Management,Playground,Street Lights,Tennis Court(s) |
| HOA | Yes |
| Attached Garage | Yes |
| Subdivision Name | Grayson Park |
| Garage Y/N | Yes |
| Other Structures | Shed(s) |
| Total Rooms | 8 |
| Full Baths | 2 |
| Status | Active |
| Directions | 17 South to left on Maco Road NE. Follow to left on Grayson Parkway into Grayson Park. Left on Trailhead Road to right on Footpath Road. Property will be on the left side of the road. |
| High School | North Brunswick |
| City | Leland |
| Association Name | Premier Management Co. |
| High School District | Brunswick County Schools |
| Lot Size Units | Acres |
| Lot Size Square Feet | 7405.0 |
| Carport Spaces | 0.0 |
| Carport Y/N | No |
| Green Building Verification Type | None |
| Elementary School | Town Creek |
| Property Attached Y/N | No |
| Land Lease Y/N | No |
| Home Warranty Y/N | No |
| Middle/Junior High School | Town Creek |
| Property Condition | Completed |
| Lease Considered Y/N | No |
| Structure Type | Wood Frame,Stick Built |
| Living Area Units | Square Feet |
| Standard Status | Active |
| Tax Assessed Value | 315540 |
| Tax Lot | 126 |
| Legal Description | L-126 PH-2-A Grayson Park Plat 48/65 |
| IslandOrMainland | Mainland |
Interior Features
| Interior Amenities | Walk-in Closet(s),High Ceilings,Entrance Foyer,Ceiling Fan(s),Pantry,Walk-in Shower,Blinds/Shades,Walk-In Closet(s) |
|---|---|
| Basement | None |
| Flooring | LVT/LVP,Carpet,Tile,Wood |
| Furnished Y/N | Unfurnished |
| Water Heater | Natural Gas |
| Master Bed Level | Primary Living Area |
| Total Stories | 2 |
| Basement (Y/N) | No |
| Air Conditioning Y/N | Yes |
| Heating Y/N | Yes |
| Fireplace Y/N | No |
| Half Baths | 1 |
| Laundry Features | Dryer Hookup,Washer Hookup,Laundry Room |
| Total Bedrooms | 3 |
| Attic Features | Access Only,Floored - Partial |
| Entry Level | 1 |
| Room Type | Master Bedroom,Bedroom 2,Bedroom 3,Living Room,Dining Room,Dining Area,Bonus Room,Laundry |
| Unit Type | 3 Bedroom |
| Total Baths | 3 |
| Living Area Range | 2000 - 2199 |
| SmokingYN | No |
Exterior Features
| Exterior Amenities | Irrigation System |
|---|---|
| Exterior Finish | Stone,Stone Veneer,Vinyl Siding |
| Fencing | None |
| Parking Features | Garage Faces Front,Additional Parking,Concrete,Garage Door Opener,Lighted,Off Street,Garage,Storage |
| Lot Features | Landscaped,Rectangular Lot,Sprinklers in Front,Sprinklers in Rear |
| Water Source | Public |
| Total Parking | 2.0 |
| Lot Size Area | 0.17 |
| Foundation Details | Slab |
| Spa | No |
| Building Area Total | 2022.0 |
| Lot Dimensions | 65x120 |
| Lot Size Acres | 0.17 |
| Frontage Type | Pond Front |
| Waterfront Y/N | Yes |
| Road Frontage Type | Maintained,Concrete |
| Crops Included Y/N | No |
| Horse Y/N | No |
Amenities
- Foreclosure
- Views
- Short Sale
- New Construction
- Adult 55+
- Lease To Own
- No HOA Fees
- Furnished
- Primary On Main
- Air Conditioning
- Seller Finance
- Green
- Fixer Upper
- Horse
- Golf
- Fireplace
- Deck
- Garage
- Basement
- Pool
Property vs Single Family Average in 28451
Price
Taxes
Year Built
Visits
 The data relating to real estate on this web site comes in part from the Internet Data Exchange program of Hive MLS LLC, and is updated as of September 21, 2026 12:52 AM UTC All information is deemed reliable but not guaranteed and should be independently verified. All properties are subject to prior sale, change, or withdrawal. Neither listing broker(s) nor Berkshire Hathaway HomeServices Carolina Premier Properties - Wilmington shall be responsible for any typographical errors, misinformation,
