
Price Reduction - Primary on Main




Address
3158 Laughing Gull Terrace, Wilmington, NC
Price
$ 495,000
Property Attributes
- MLS#100546286
- TypeSingle Family
- Listing Status Active
- CountyNEW HANOVER
- CityWilmington
- AreaRiverlights - Del Webb
- NeighborhoodWilmington
- Zip28412
- StyleSingle Family Residence
- Year Built2021
- Taxes$ 2922
- Price$ 495,000
- Bedrooms3
- Full Bathrooms2
- Half Bathrooms0
- Sqr Footage1667
- Lot Size0.11 Acres
Data Source:
North Carolina Regional MLS (NCRMLS)
Property Description
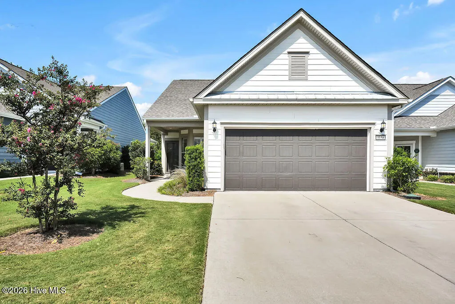
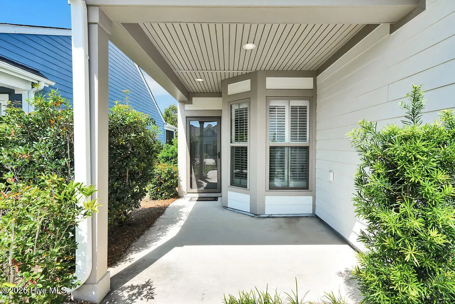
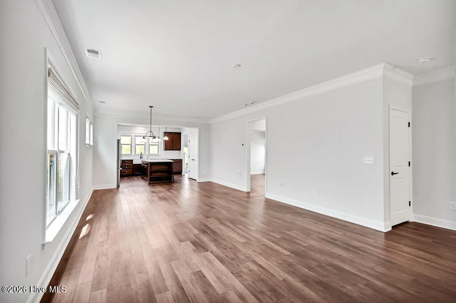
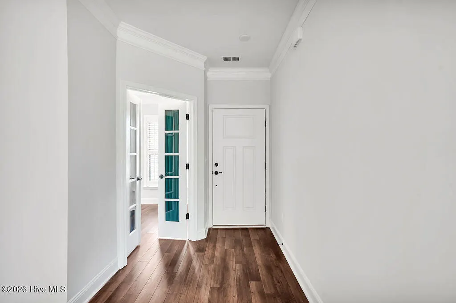
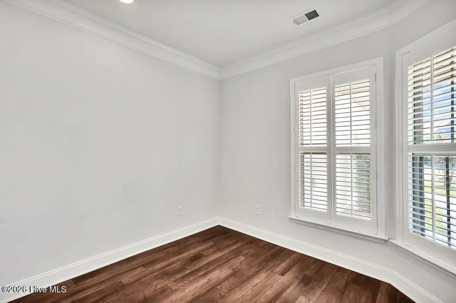
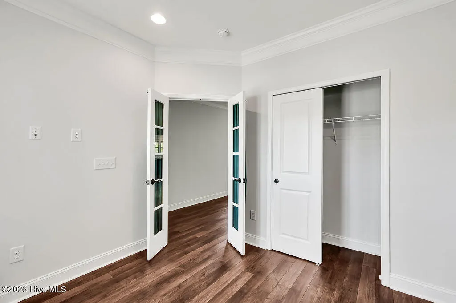
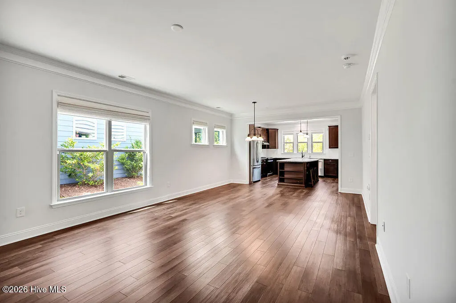
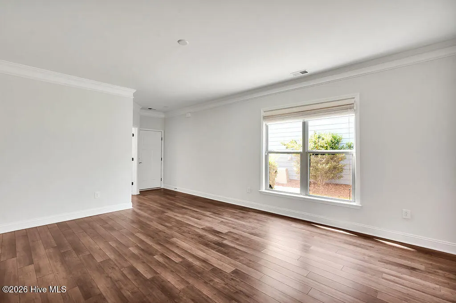
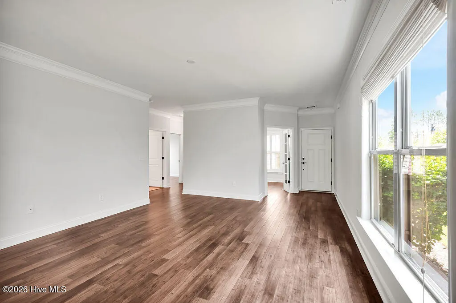
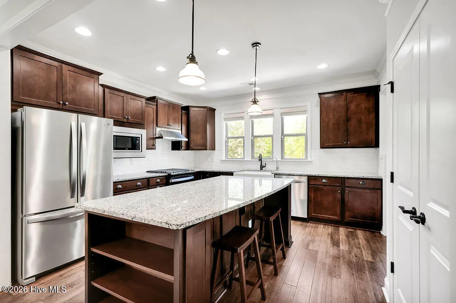
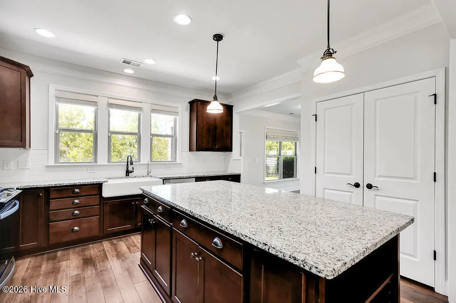
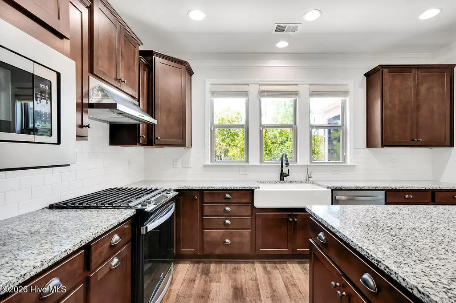
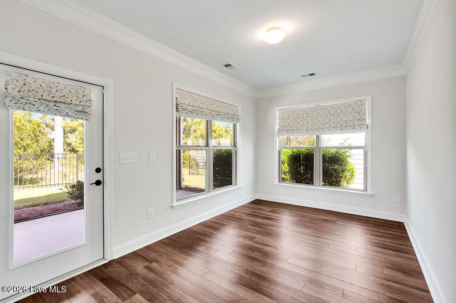
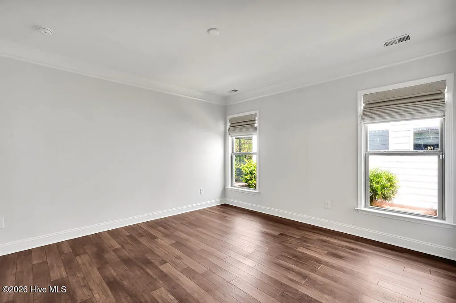
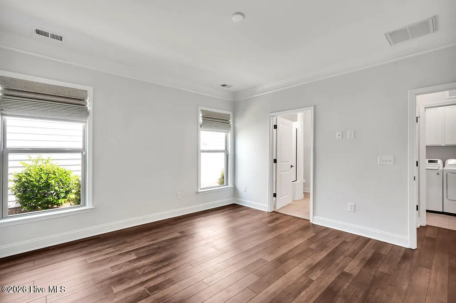
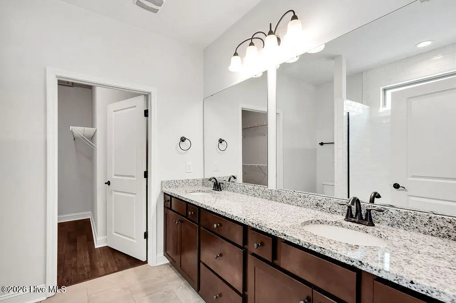
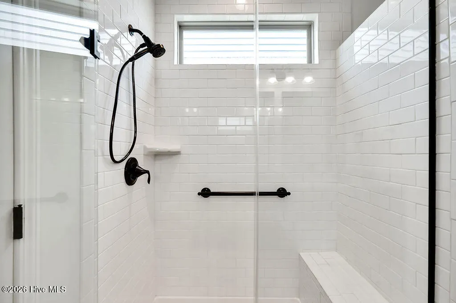
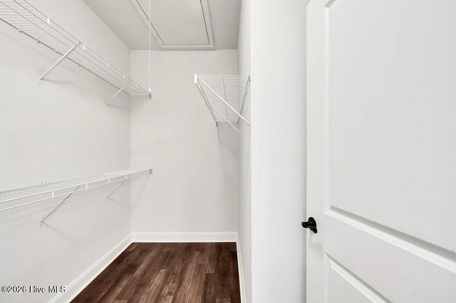
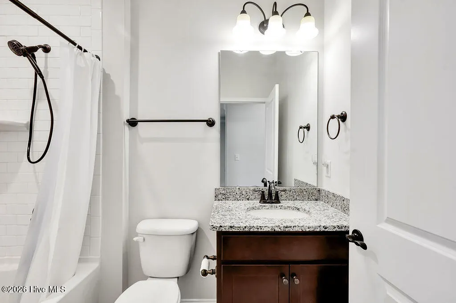
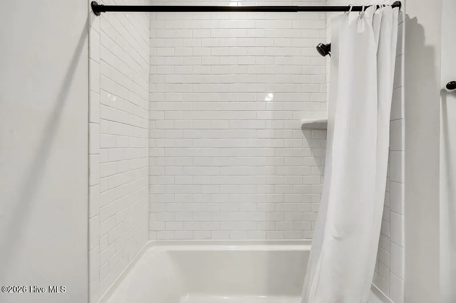
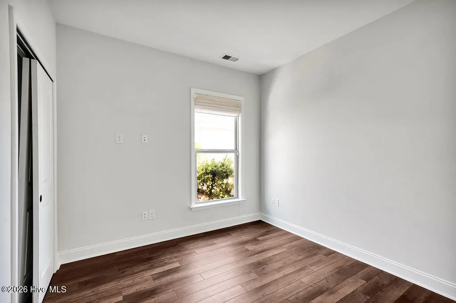
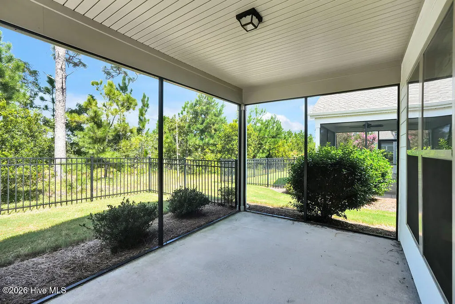
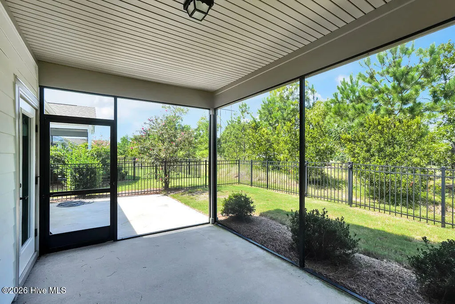
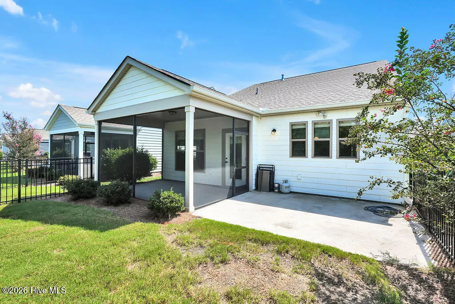
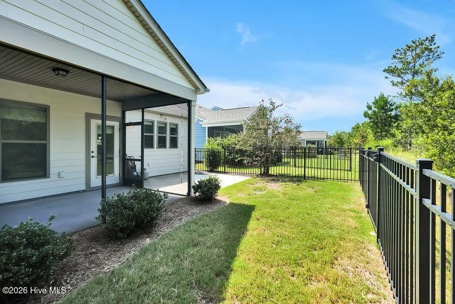
Welcome home to this bright and airy 3-bedroom, 2-bath open-concept home designed for effortless living. This home has all the upgrades, full closet in 3rd bedroom, enclosed patio, hardwood floors throughout, custom blinds, whole house generator...the list goes on.. This home is filled with natural light, the spacious layout flows seamlessly from the living area to the kitchen and dining spaces making it perfect for everyday comfort and entertaining alike. The thoughtfully designed floor plan offers easy, single-level living with well-proportioned bedrooms and a beautiful primary suite. Located in a beautifully maintained, amenity rich neighborhood, this home offers the best of both convenience and coastal lifestyle just minutes from shopping, dining, and area beaches. Whether you're relaxing at home or heading out for the day, everything you need is close by. Easy living at its best in a home that's move-in ready and made to enjoy.
| Elementary School | Middle School | High School |
|---|---|---|
| Williams Elementary School | Myrtle Grove Middle School | New Hanover High School |
| Price History | |
|---|---|
| 12/22/2025 | Listed $529,900 |
| 2/21/2026 | 4$509,900 |
| 9/18/2026 | 3$495,000 |
General Features
| Living Area | 1667.0 |
|---|---|
| Heating | Heat Pump,Natural Gas |
| Cooling | Central Air,Heat Pump |
| Utilities | Natural Gas Connected |
| Possession | Close Of Escrow,At Closing |
| Roof | Architectural Shingle |
| Zoning | R-7 |
| HOA Fee | 3072.0 |
| Garage Spaces | 2.0 |
| Patio/Porch Features | Patio |
| Construction Materials | Fiber Cement,Wood Frame |
| Year Built | 2021 |
| View | See Remarks |
| Levels | One |
| Property Subtype | Single Family Residence |
| Tax Year | 2025 |
| Taxes | 2922.5 |
| Parcel Number | R07000-007-221-000 |
| Assoc Fee Paid Per | Annually |
| County | New Hanover |
| Operating Expense | 0.0 |
| New Construction | No |
| Property Type | Residential |
| In City Limits? (Y/N) | Yes |
| Association Amenities | Clubhouse,Community Pool,Fitness Center,Jogging Path,Maintenance Grounds,Pickleball,Street Lights,Tennis Court(s) |
| HOA | Yes |
| Attached Garage | Yes |
| Subdivision Name | Riverlights - Del Webb |
| Garage Y/N | Yes |
| Total Rooms | 5 |
| Full Baths | 2 |
| Status | Active |
| Directions | Carolina Beach Rd To Independence,Right on Independence,left on River Road. Continue around the round about. Left on Passerine. Left on Laughing Gull Terrace. Continue over the bridge and house is o |
| High School | New Hanover |
| City | Wilmington |
| Association Name | HOA 1 |
| High School District | New Hanover |
| Lot Size Units | Acres |
| Lot Size Square Feet | 4792.0 |
| Carport Spaces | 0.0 |
| Carport Y/N | No |
| Elementary School | Williams |
| Property Attached Y/N | No |
| Land Lease Y/N | No |
| Home Warranty Y/N | No |
| Middle/Junior High School | Myrtle Grove |
| Lease Considered Y/N | No |
| Structure Type | Wood Frame,Stick Built |
| Living Area Units | Square Feet |
| Standard Status | Active |
| Tax Assessed Value | 496600 |
| Tax Lot | 407 |
| Legal Description | Lot 407 Ph 4A Riverlights Del Webb Child Of Split From R07000-006-009-000 |
| IslandOrMainland | Mainland |
Interior Features
| Interior Amenities | High Ceilings,Kitchen Island |
|---|---|
| Flooring | LVT/LVP |
| Master Bed Level | Primary Living Area |
| Total Stories | 1 |
| Basement (Y/N) | No |
| Air Conditioning Y/N | Yes |
| Heating Y/N | Yes |
| Fireplace Y/N | No |
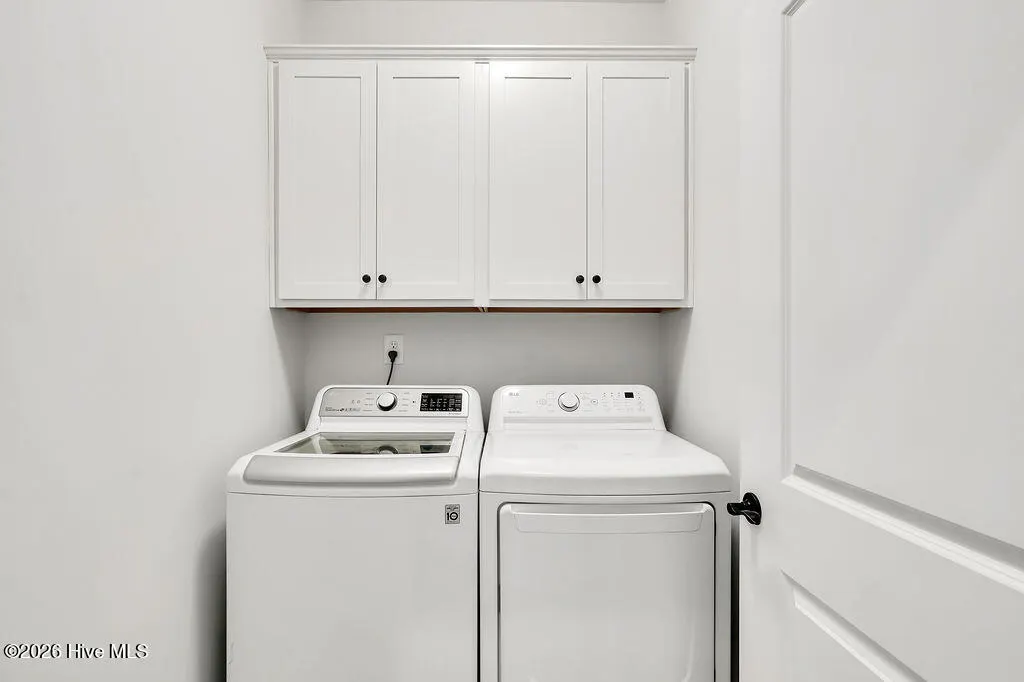
| Laundry Features | Laundry Room |
| Total Bedrooms | 3 |
| Entry Level | 1 |
| Room Type | Master Bedroom,Bedroom 2,Bedroom 3,Dining Room,Living Room |
| Unit Type | 3 Bedroom |
| Total Baths | 2 |
| Living Area Range | 1600 - 1799 |
| SmokingYN | No |
Exterior Features
| Exterior Finish | Fiber Cement |
|---|---|
| Fencing | None |
| Parking Features | None |
| Water Source | Public |
| Total Parking | 4.0 |
| Lot Size Area | 0.11 |
| Foundation Details | Slab |
| Spa | No |
| Building Area Total | 1667.0 |
| Lot Dimensions | 43x120x43x120 |
| Lot Size Acres | 0.11 |
| Road Surface Type | Paved |
| Frontage Type | See Remarks |
| Waterfront Y/N | No |
| Road Frontage Type | Paved |
| Crops Included Y/N | No |
| Horse Y/N | No |
Amenities
- Foreclosure
- Views
- Short Sale
- New Construction
- Adult 55+
- Lease To Own
- No HOA Fees
- Furnished
- Primary On Main
- Air Conditioning
- Seller Finance
- Green
- Fixer Upper
- Horse
- Golf
- Fireplace
- Deck
- Garage
- Basement
- Pool
Property vs Single Family Average in 28412
Price
Taxes
Year Built
Visits
 The data relating to real estate on this web site comes in part from the Internet Data Exchange program of Hive MLS LLC, and is updated as of September 21, 2026 12:52 AM UTC All information is deemed reliable but not guaranteed and should be independently verified. All properties are subject to prior sale, change, or withdrawal. Neither listing broker(s) nor Berkshire Hathaway HomeServices Carolina Premier Properties - Wilmington shall be responsible for any typographical errors, misinformation,
